


3550 W Mountain, Englewood, CO 80110
REQUEST A TOUR If you would like to see this home without being there in person, select the "Virtual Tour" option and your agent will contact you to discuss available opportunities.
In-PersonVirtual Tour
$ 509,900
Est. payment | /mo

3 Beds

2 Baths

1,729 SqFt


$ 509,900
Est. payment | /mo

3 Beds

2 Baths

1,729 SqFt

Key Details

Property Type Single Family Home

Sub Type Single Family Residence

Listing Status Active

Purchase Type For Sale

Square Footage 1,729 sqft

Subdivision Valley View Heights

MLS Listing ID IRE3418467

Style Contemporary

Bedrooms 3

Full Baths 1

Three Quarter Bath 1

HOA Y/N No

Year Built 1972

Annual Tax Amount $2,692

Tax Year 2025

Lot Size 6,969 Sqft

Acres 0.16

Property Sub-Type Single Family Residence

Source ires

Property Description

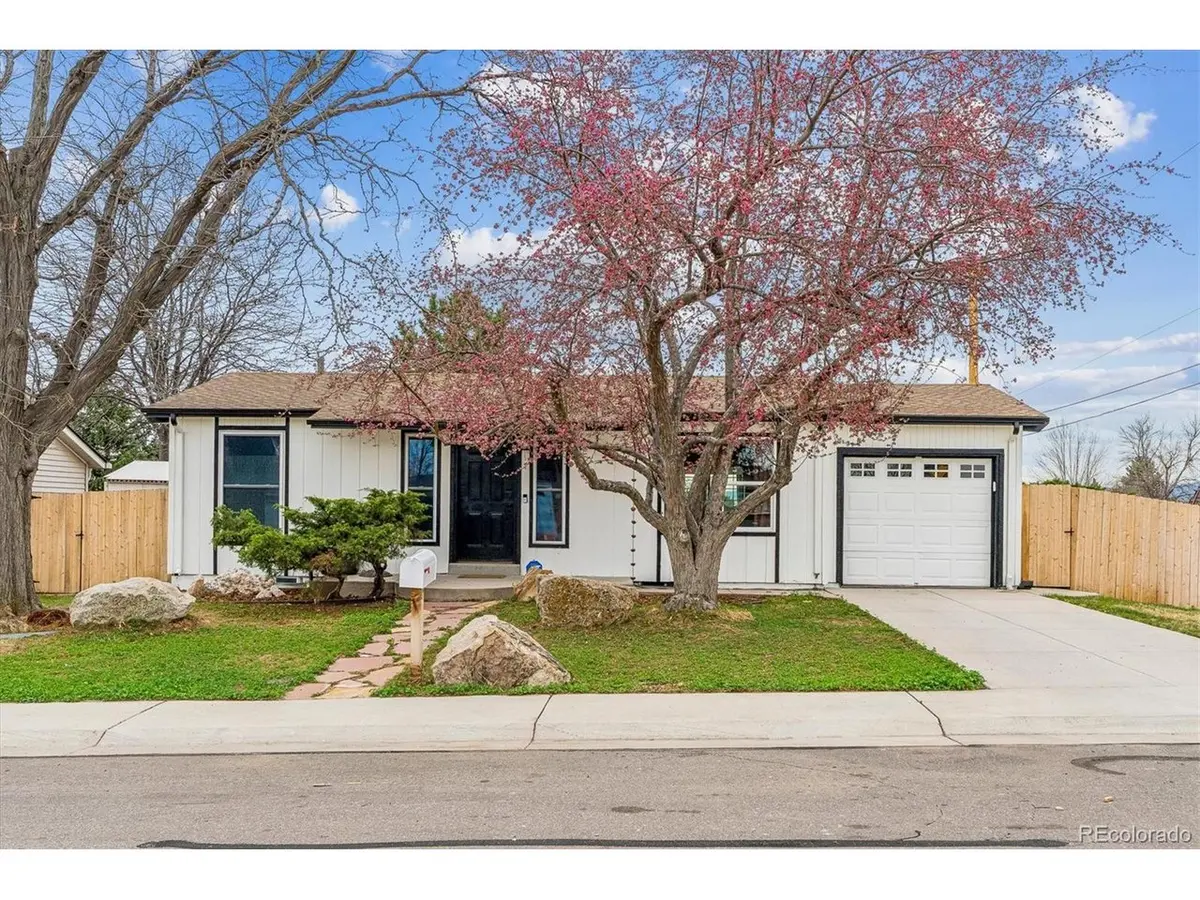
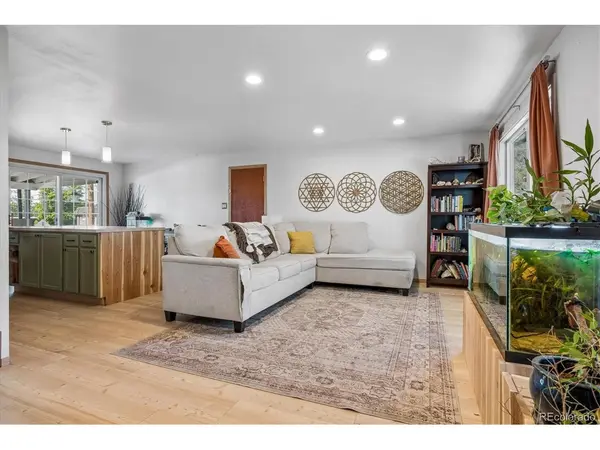
Updated Englewood Home with Flexible Living Space and a Newly Enhanced Private Backyard! Thoughtfully updated and full of character, this 3-bedroom, 2-bath home combines modern improvements, flexible living space and major system upgrades already completed. The open main level features a light-filled living room and beautifully updated kitchen with a large island, breakfast bar, updated cabinetry, new backsplash, farmhouse sink and generous pantry storage. Wide-plank, scratch-resistant luxury vinyl flooring extends throughout both levels for a clean, cohesive look. Two bedrooms and a remodeled full bath are conveniently located on the main floor. Downstairs, you'll find a spacious family room, third bedroom, updated 3/4 bath and versatile bonus room ideal for a home office, gym, hobby space or playroom. Outside, the backyard has been enhanced for added privacy and enjoyment. A newly installed pergola helps screen views of the street, while the large covered deck provides an inviting place to relax or entertain. Garden beds, mature landscaping, natural rock accents, fencing, a chicken coop and storage shed add charm and functionality. The one-car garage includes built-in storage and workbenches. Additional improvements include a newer washer and dryer, new sprinkler system, updated windows, lighting, interior paint, outlets and switches, radon mitigation system, plus a new HVAC system and water heater in 2025. Conveniently located near schools, parks, shopping, restaurants, Pinehurst Country Club, Highway 285 and Santa Fe, this home offers easy access throughout the metro area. A great option for buyers looking for an updated home with flexible living space, major improvements already completed and a backyard designed for added privacy.

Location

State CO

County Arapahoe

Community Valley View Heights

Area Metro Denver

Rooms

Family Room 1

Basement Full, Partially Finished, Built-In Radon

Interior

Interior Features Eat-in Kitchen, Open Floorplan, Pantry, Kitchen Island

Heating Forced Air

Cooling Central Air

Appliance Dishwasher, Refrigerator, Washer, Dryer, Microwave, Disposal, Fire Alarm

Exterior

Exterior Feature Sprinkler System

Parking Features Attached

Garage Spaces 1.0

Fence Fenced

Utilities Available Electricity Available

View Y/N Yes

View Mountain(s), City

Roof Type Composition

Porch Patio, Deck

Garage Yes

Building

Lot Description Corner Lot, Outbuildings, House Faces North, Paved

Sewer Public Sewer

Architectural Style Contemporary

Level or Stories One

Structure Type Frame,Wood Siding

New Construction false

Schools

Elementary Schools Sheridan

Middle Schools Sheridan

High Schools Sheridan District 2

School District Sheridan District 2

Others

Acceptable Financing Cash, Conventional, FHA, VA

Listing Terms Cash, Conventional, FHA, VA

Special Listing Condition Private Owner

Virtual Tour https://www.listingsmagic.com/sps/tour-slider/index.php?property_ID=284496&ld_reg=Y

Information and Real Estate Services (IRES)
Listed by Debby Ludvik
Schools and Properties Nearby
Christine Gwinnup

Find out why customers are choosing LPT Realty to meet their real estate needs

Learn More About LPT Realty

Name
Phone*
Message

Tour the Home

3550 W Mountain