




3 Beds
3 Baths
4,300 SqFt
3 Beds
3 Baths
4,300 SqFt
Key Details
Property Type Single Family Home
Sub Type Single Family Residence
Listing Status Active
Purchase Type For Sale
Square Footage 4,300 sqft
Subdivision Dillon Pointe
MLS Listing ID IRE5050260
Style Contemporary
Bedrooms 3
Full Baths 1
Half Baths 1
Three Quarter Bath 1
HOA Fees $141/qua
HOA Y/N Yes
Year Built 2026
Annual Tax Amount $927
Tax Year 2026
Lot Size 5,227 Sqft
Acres 0.12
Property Sub-Type Single Family Residence
Source ires
Property Description
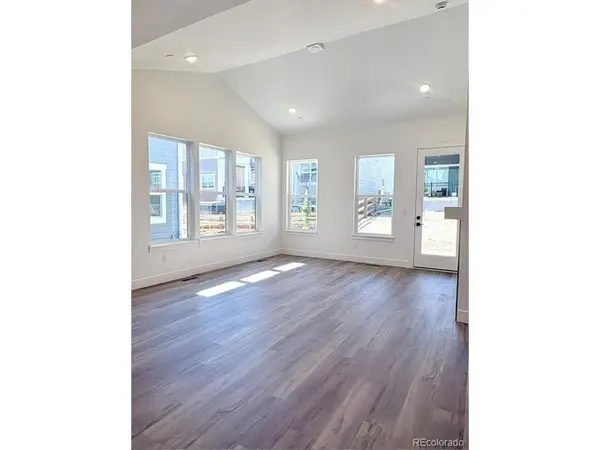
In addition to three spacious bedrooms, a versatile flex room can serve as a home office or hobby space. The thoughtfully designed main level provides the convenience of single-level living, while the unfinished lower level offers room for up to two additional bedrooms, providing flexibility for future needs. Outside, low-maintenance landscaping adds convenience and creates an attractive outdoor setting with less maintenance.
Located in the master-planned community of Dillon Pointe - Journey, residents enjoy access to multiple community parks, greenbelts, open spaces, trails, picnic areas, a playground, and a pond. The community is located near shopping, dining, recreation, entertainment, and major commuter routes.
DRB Homes at Dillon Pointe - Journey features the only premium homes in Broomfield offering open space homesites. Homebuyers exploring new construction in Broomfield will appreciate the thoughtful design, flexibility, and future potential this home provides.
For those seeking quality Broomfield construction, this move-in ready home offers comfort, convenience, and room to grow.
Location
State CO
County Broomfield
Community Dillon Pointe
Area Broomfield
Zoning Residential
Direction From I-25: Take W 144th exit and head west for 4 miles. turn left onto Aspen St. Take your second left onto W 142nd Ave and take the first left onto Currant Street. Make your first left and the Sales center will be on the right.From US-287 N: Exit heading East onto W Dillon Rd. Continue on W Dillon Rd for 1.5 miles until you reach Aspen St and turn right onto Aspen St. Turn left onto W 142nd Ave and take the first left onto Currant Street. Make your first left and the Sales center will be on the right.From Sheridan Blvd: Turn left onto W 136th Ave and then turn right onto Aspen St. Turn right onto W 142nd Ave and take the first left and then make another left. The Sales center will be on the right.
Rooms
Basement Built-In Radon, Sump Pump
Interior
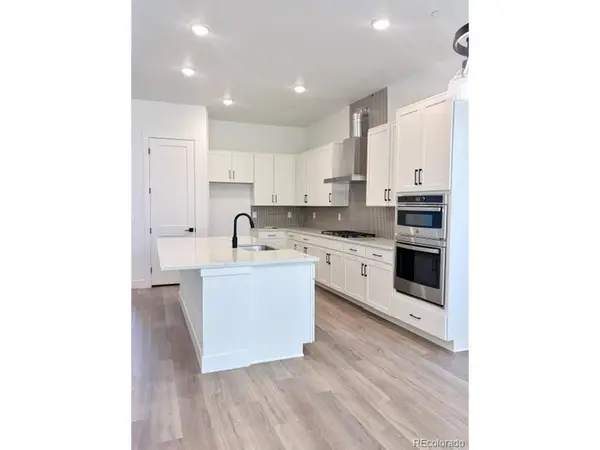
Interior Features Open Floorplan, Pantry, Walk-In Closet(s), Kitchen Island
Heating Forced Air
Cooling Central Air
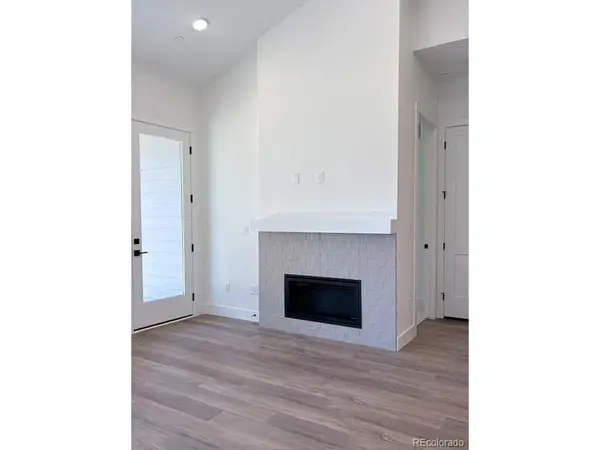
Fireplaces Type Gas, Great Room, One
Appliance Dishwasher, Microwave, Disposal, Fire Alarm
Exterior
Parking Features Attached
Garage Spaces 2.0
Fence Partial
Community Features Playground, Trail(s)
Utilities Available Electricity Available, Cable Available
View Y/N No
Roof Type Composition,Fiberglass
Porch Patio
Garage Yes
Building
Lot Description Paved, Gutters
Sewer Public Sewer
Architectural Style Contemporary
Level or Stories One
Structure Type Frame
New Construction true
Schools
Elementary Schools Aspen Creek K-8
Middle Schools Aspen Creek K-8
High Schools Boulder Valley Dist Re2
School District Boulder Valley Dist Re2
Others
HOA Fee Include Trash
Acceptable Financing Cash, Conventional, FHA, VA, 1031 Exchange
Listing Terms Cash, Conventional, FHA, VA, 1031 Exchange
Special Listing Condition Builder
Virtual Tour https://www.zillow.com/view-imx/344527ae-099d-4e00-b10c-832f35d23a6e?setAttribution=mls&wl=true&initialViewType=pano

Find out why customers are choosing LPT Realty to meet their real estate needs