





3 Beds
4 Baths
2,237 SqFt
3 Beds
4 Baths
2,237 SqFt
Key Details
Property Type Single Family Home
Sub Type Single Family Residence
Listing Status Active
Purchase Type For Sale
Square Footage 2,237 sqft
Subdivision Sun Valley West
MLS Listing ID IRE7651604
Bedrooms 3
Full Baths 1
Half Baths 1
Three Quarter Bath 2
HOA Y/N No
Year Built 1967
Annual Tax Amount $3,346
Tax Year 2025
Lot Size 0.300 Acres
Acres 0.3
Property Sub-Type Single Family Residence
Source ires
Property Description
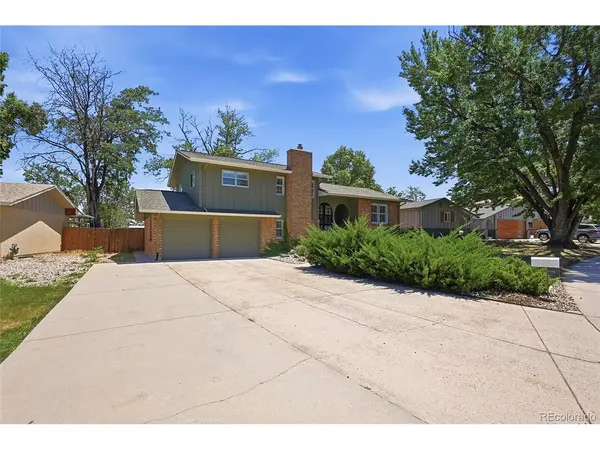
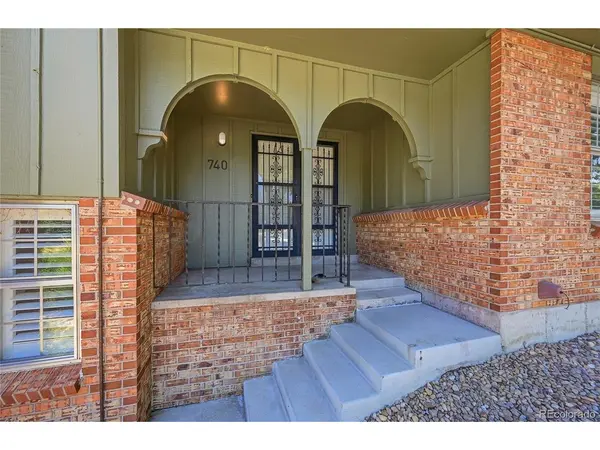
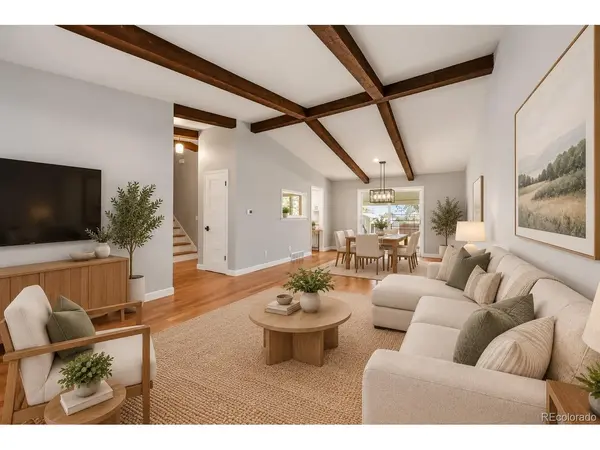
From the moment you step inside, you are greeted by soaring vaulted ceilings with exposed wood beams and sun-drenched living spaces anchored by rich Brazilian Teak (Cumaru) hardwoods that flow seamlessly throughout the main level. The updated kitchen-featuring crisp white cabinetry and stainless steel appliances-opens naturally into spacious dining and living areas, creating an effortless layout for everyday family life and entertaining. Unwind in the adjoining fireside lounge, or step outside to your private Colorado retreat: an expansive covered deck overlooking a sprawling backyard, complete with a charming chicken coop, mature setting, and endless room to play, garden, or relax. Downstairs, the finished lower level provides exceptional flexibility with fresh carpet and luxury vinyl plank-ideal for a media room, fitness studio, home office, or guest suite. Beyond its charm, this home offers rare, top-tier confidence with major infrastructure updates already handled, including a replaced main sewer line, upgraded electrical panel, central A/C with whole-home humidifier, fresh travertine tiles, updated plumbing and lighting fixtures, and new interior doors. Situated in an idyllic park-facing location with fast access to 6th Ave, transit, the Federal Center, and the Rocky Mountains, this is not just a house-it's a home designed for living well.
Location
State CO
County Jefferson
Community Sun Valley West
Area Metro Denver
Direction Use Google maps.
Rooms
Family Room 1
Basement Partially Finished, Built-In Radon
Interior
Interior Features Cathedral Ceiling(s), Open Floorplan
Heating Forced Air, Humidity Control
Cooling Central Air, Ceiling Fan(s)
Fireplaces Type Insert, Gas, Family Room, One
Appliance Dishwasher, Refrigerator, Disposal, Fire Alarm
Exterior
Parking Features Attached
Garage Spaces 2.0
Fence Fenced
View Y/N No
Roof Type Composition
Porch Patio, Deck
Garage Yes
Building
Lot Description House Faces West
Sewer Public Sewer
Level or Stories Bi-Level
Structure Type Frame
New Construction false
Schools
Elementary Schools Belmar
Middle Schools Creighton
High Schools Jefferson Dist R-1
School District Jefferson Dist R-1
Others
Acceptable Financing Cash, Conventional, FHA, VA
Listing Terms Cash, Conventional, FHA, VA
Special Listing Condition Other Owner
Virtual Tour https://v1tours.com/listing/64683/

Find out why customers are choosing LPT Realty to meet their real estate needs