




4 Beds
4 Baths
5,260 SqFt
4 Beds
4 Baths
5,260 SqFt
Key Details
Property Type Single Family Home
Sub Type Single Family Residence
Listing Status Active
Purchase Type For Sale
Square Footage 5,260 sqft
Subdivision Newlin Meadows
MLS Listing ID IRE7981471
Bedrooms 4
Full Baths 3
Half Baths 1
HOA Fees $145/mo
HOA Y/N Yes
Year Built 2006
Annual Tax Amount $6,183
Tax Year 2025
Lot Size 6,534 Sqft
Acres 0.15
Property Sub-Type Single Family Residence
Source ires
Property Description
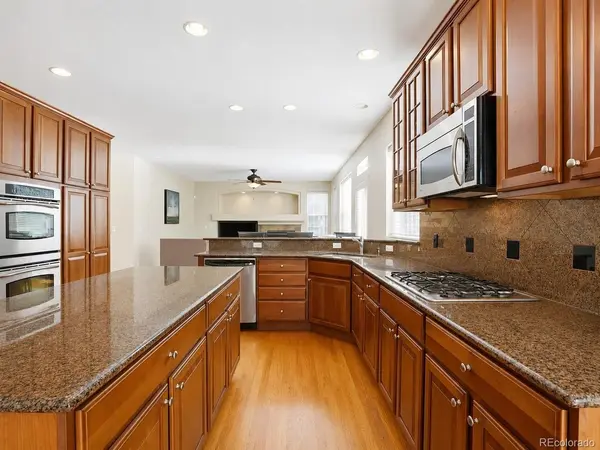
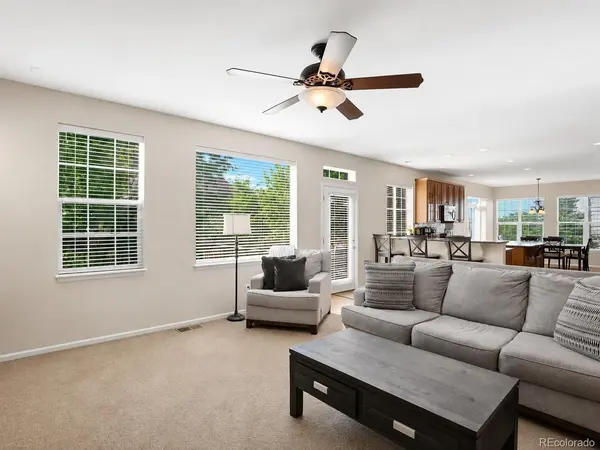
The main level is designed for both everyday living and entertaining, with soaring ceilings, a dramatic curved staircase, formal living and dining spaces, a dedicated home office, and an open kitchen and family room that keep everyone connected. Upstairs, a flexible loft provides additional space for a second living area, playroom, or workspace.
The primary suite feels like a true retreat, complete with a two-sided fireplace, five-piece bath, and oversized walk-in closet. Downstairs, the unfinished walkout basement offers a rare opportunity to create exactly what you need, whether that's a home gym, theater, guest suite, recreation space, or additional bedrooms.
Outside, mature landscaping and a large deck create an inviting setting for outdoor dining, relaxing, and entertaining. The home has also been thoughtfully maintained, with newer exterior paint and an upstairs HVAC system replaced in December 2025.
With generous living space, a flexible floor plan, and convenient access to parks, trails, shopping, dining, schools, and downtown Parker, this is an opportunity to make a well-cared-for home your own.
**Ask about potential financing incentives available when using our preferred lender. Restrictions and qualification requirements may apply.**
Location
State CO
County Douglas
Community Newlin Meadows
Area Metro Denver
Rooms
Family Room 1
Basement Full, Unfinished, Walk-Out Access, Sump Pump
Interior
Interior Features Eat-in Kitchen, Cathedral Ceiling(s), Open Floorplan, Bay or Bow Window, Walk-In Closet(s), Jack & Jill Bathroom, Kitchen Island
Heating Forced Air
Cooling Central Air, Ceiling Fan(s)
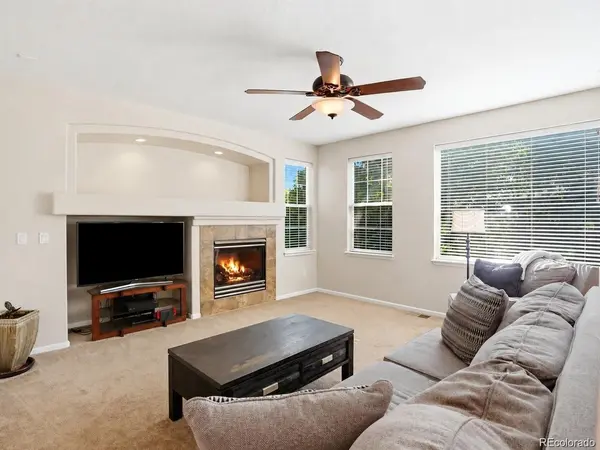
Fireplaces Type Two or More, Gas, Family Room
Appliance Double Oven, Dishwasher, Refrigerator, Microwave, Disposal, Fire Alarm
Exterior
Parking Features Attached
Garage Spaces 3.0
Fence Fenced
Utilities Available Natural Gas Available, Electricity Available
View Y/N No
Roof Type Composition
Porch Patio, Deck
Garage Yes
Building
Lot Description Paved
Sewer Public Sewer
Water Public
Level or Stories Two
Structure Type Frame,Stone
New Construction false
Schools
Elementary Schools Gold Rush
Middle Schools Cimarron
High Schools Douglas County Re-1
School District Douglas County Re-1
Others
Acceptable Financing Cash, Conventional, FHA, VA
Listing Terms Cash, Conventional, FHA, VA
Special Listing Condition Private Owner

Find out why customers are choosing LPT Realty to meet their real estate needs