



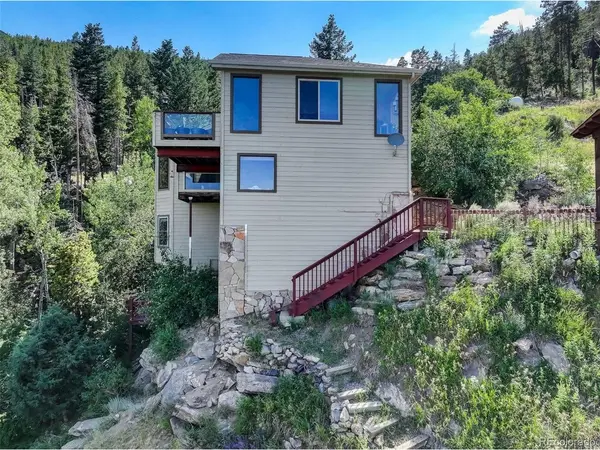



3 Beds
3 Baths
2,651 SqFt
3 Beds
3 Baths
2,651 SqFt
Key Details
Property Type Single Family Home
Sub Type Single Family Residence
Listing Status Active
Purchase Type For Sale
Square Footage 2,651 sqft
Subdivision Hyland Hills
MLS Listing ID IRE7659332
Style Chalet
Bedrooms 3
Full Baths 1
Half Baths 1
Three Quarter Bath 1
HOA Fees $35/ann
HOA Y/N Yes
Year Built 2001
Annual Tax Amount $4,387
Tax Year 2025
Lot Size 1.600 Acres
Acres 1.6
Property Sub-Type Single Family Residence
Source ires
Property Description
Location
State CO
County Clear Creek
Community Hyland Hills
Area Suburban Mountains
Zoning MR-1
Direction GPS is correct. Driveway has a tight U-turn and is easier to access by driving past the house and continue downhill for another 30-90 seconds to the circular turn-around at the bottom. Then turn around and come back up to the drive from the opposite direction.
Rooms
Family Room 1
Interior
Interior Features Eat-in Kitchen, Cathedral Ceiling(s), Pantry, Bay or Bow Window, Walk-In Closet(s), Sauna, Kitchen Island
Heating Forced Air, Pellet Stove
Cooling Ceiling Fan(s)
Fireplaces Type Two or More, Gas, Gas Log, Living Room, Family Room, Bedroom
Appliance Self Cleaning Oven, Dishwasher, Refrigerator, Washer, Dryer, Water Softener Owned, Disposal, Fire Alarm
Exterior
Exterior Feature Balcony
Parking Features Attached
Garage Spaces 2.0
Utilities Available Electricity Available, Propane
View Y/N Yes
View Hills
Roof Type Composition
Porch Patio, Deck
Garage Yes
Building
Lot Description Cul-De-Sac, Wooded, Rock Outcropping, Outbuildings, Gutters
Sewer Septic Tank
Architectural Style Chalet
Level or Stories Tri-Level
Structure Type Frame,Stone,Wood Siding,Cedar
New Construction false
Schools
Elementary Schools King Murphy
Middle Schools Clear Creek
High Schools Clear Creek
School District Clear Creek
Others
Acceptable Financing Cash, Conventional, FHA, 1031 Exchange
Listing Terms Cash, Conventional, FHA, 1031 Exchange
Special Listing Condition Private Owner
Virtual Tour https://rockinmedia.box.com/s/lbxoiklu7z8qekwo0ybmkd036rmxwtiy

Find out why customers are choosing LPT Realty to meet their real estate needs