



4 Beds
4 Baths
4,121 SqFt
4 Beds
4 Baths
4,121 SqFt
Key Details
Property Type Single Family Home
Sub Type Single Family Residence
Listing Status Active
Purchase Type For Sale
Square Footage 4,121 sqft
Subdivision Hilltop At Inspiration
MLS Listing ID IRE5344975
Style Chalet
Bedrooms 4
Full Baths 2
Half Baths 1
Three Quarter Bath 1
HOA Fees $186/mo
HOA Y/N Yes
Year Built 2026
Annual Tax Amount $8,996
Tax Year 2024
Lot Size 10,018 Sqft
Acres 0.23
Property Sub-Type Single Family Residence
Source ires
Property Description
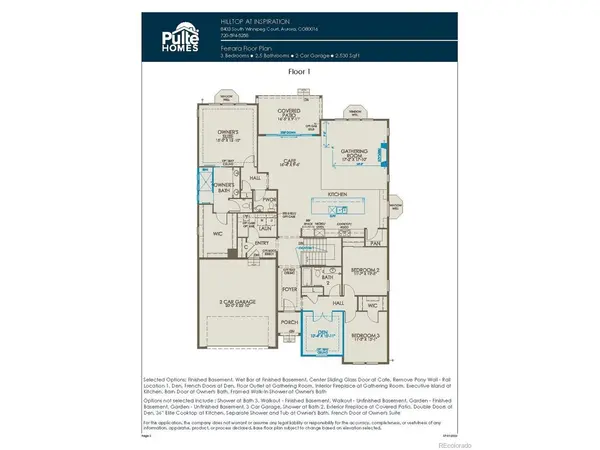
Situated on a desirable corner homesite, this thoughtfully designed Ferrara welcomes you with an inviting foyer that leads to a private main-floor den and two secondary bedrooms connected by a shared full bath. The heart of the home features a chef-inspired kitchen that seamlessly flows into the cafe dining area and spacious gathering room, complete with a cozy fireplace-perfect for relaxing evenings or entertaining guests.
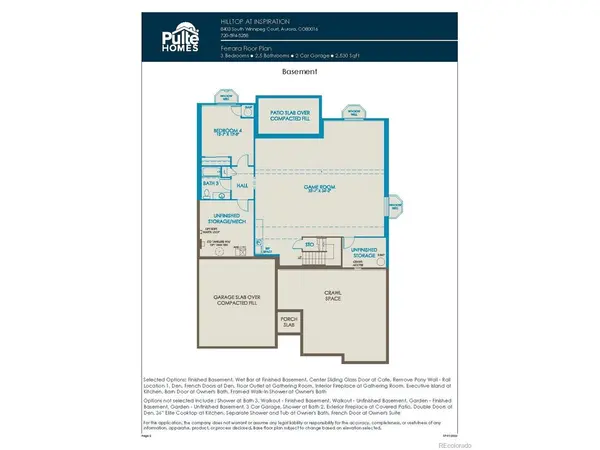
This home also includes a finished basement, offering exceptional additional living space with a recreation room, wet bar/beverage station, private bedroom, and full bath, ideal for hosting family and friends.
Step outside to enjoy the covered patio and private backyard, ready for your personal touch after closing.
Residents of Hilltop at Inspiration enjoy an unparalleled resort-style lifestyle, with amenities including a community pool, tennis and pickleball courts, parks designed for active adults, miles of scenic walking and biking trails, and a beautifully appointed clubhouse featuring a fitness center, library, and more than 100 clubs and activities.
Conveniently located near shopping, dining, E-470, DIA, and I-25, this community offers both luxury and accessibility.
For more information or to schedule a private showing, call or text Kristin Congleton at 303.324.0885 or email kristin.congleton@pulte.com.
Location
State CO
County Douglas
Community Hilltop At Inspiration
Area Metro Denver
Rooms
Basement Partial, Partially Finished, Slab, Sump Pump
Interior
Heating Forced Air
Cooling Central Air
Fireplaces Type Great Room, One
Appliance Dishwasher, Microwave, Disposal
Exterior
Parking Features Attached
Garage Spaces 2.0
View Y/N No
Roof Type Composition
Porch Patio
Garage Yes
Building
Lot Description Gutters
Sewer Public Sewer
Architectural Style Chalet
Level or Stories One
Structure Type Frame,Composition,Concrete
New Construction false
Schools
Elementary Schools Coyote Creek
Middle Schools Ranch View
High Schools Douglas County Re-1
School District Douglas County Re-1
Others
Acceptable Financing Cash, Conventional, FHA, 1031 Exchange
Listing Terms Cash, Conventional, FHA, 1031 Exchange
Special Listing Condition Builder, Senior Community

Find out why customers are choosing LPT Realty to meet their real estate needs