




4 Beds
3 Baths
3,886 SqFt
4 Beds
3 Baths
3,886 SqFt
Key Details
Property Type Single Family Home
Sub Type Single Family Residence
Listing Status Active
Purchase Type For Sale
Square Footage 3,886 sqft
Subdivision Travois
MLS Listing ID IRE6755358
Style Chalet
Bedrooms 4
Full Baths 2
Half Baths 1
HOA Fees $190/ann
HOA Y/N Yes
Year Built 2002
Annual Tax Amount $7,268
Tax Year 2025
Lot Size 2.390 Acres
Acres 2.39
Property Sub-Type Single Family Residence
Source ires
Property Description
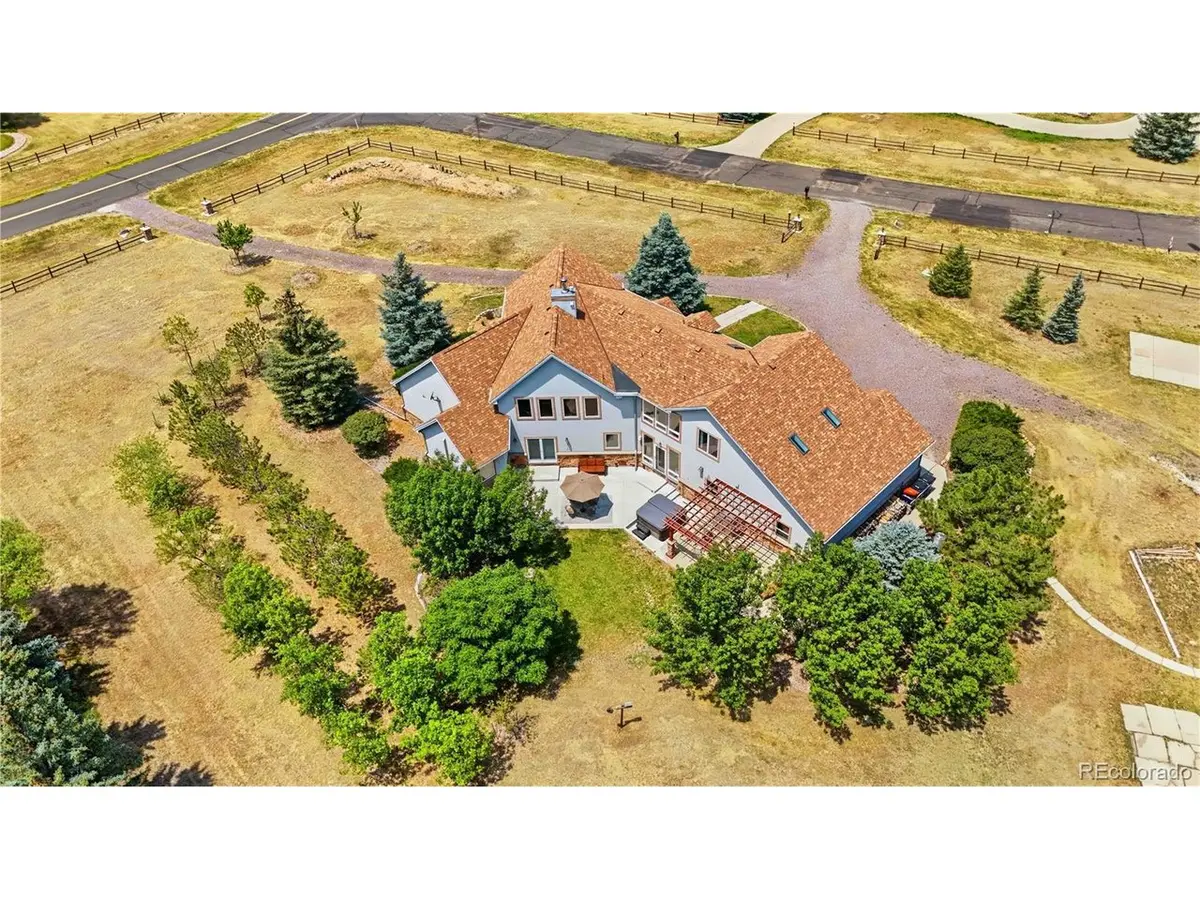
Designed and built by the original owners, the home offers 4 bedrooms, 2.5 baths and generous living spaces filled with natural light. The thoughtful floor plan provides flexibility for everyday living, entertaining, working from home and hobbies, while an upstairs bonus/storage area adds valuable space beyond the traditional bedrooms.
Step outside and experience what truly sets this property apart. The expansive acreage creates breathing room between neighbors and endless possibilities for outdoor living, recreation and enjoying Colorado's open skies. A Trex deck and sunroom extend the living space outdoors, while the impressive garage capacity provides exceptional room for vehicles, toys, equipment or a workshop.
Travois is a small, established community of approximately 50 custom homes, offering a setting that feels removed from typical subdivision living while remaining convenient to shopping, dining, recreation and major destinations throughout the southeast metro area.
If you have been searching for acreage, privacy, garage space and a custom home without giving up everyday convenience, 8124 S Ireland Way deserves a closer look.
Location
State CO
County Arapahoe
Community Travois
Area Metro Denver
Rooms
Family Room 1
Basement Crawl Space
Interior
Interior Features Eat-in Kitchen, Cathedral Ceiling(s), Open Floorplan, Pantry, Walk-In Closet(s), Kitchen Island
Heating Hot Water, Baseboard
Cooling Ceiling Fan(s)
Fireplaces Type Living Room, One
Appliance Double Oven, Dishwasher, Refrigerator, Washer, Dryer, Microwave, Gas Bar-B-Q, Disposal, Fire Alarm
Exterior
Exterior Feature Sprinkler System
Parking Features Attached
Garage Spaces 5.0
Fence Partial
Utilities Available Electricity Available, Cable Available
View Y/N Yes
View Mountain(s)
Roof Type Composition
Porch Patio
Garage Yes
Building
Lot Description Level, Abuts Public Open Space, Meadow, House/Lot Faces NW, Paved
Sewer Septic Tank
Water Well
Architectural Style Chalet
Level or Stories Two
Structure Type Frame,Stone,Stucco,Concrete
New Construction false
Schools
Elementary Schools Creekside
Middle Schools Liberty
High Schools Cherry Creek 5
School District Cherry Creek 5
Others
Acceptable Financing Cash, Conventional, VA
Listing Terms Cash, Conventional, VA
Special Listing Condition Private Owner
Virtual Tour https://listings.8z.com/videos/019f14d4-d0af-7242-892c-30ff92c54ea1?v=175

Find out why customers are choosing LPT Realty to meet their real estate needs