





3 Beds
3 Baths
1,951 SqFt
3 Beds
3 Baths
1,951 SqFt
Open House
Sat Oct 03, 11:00am - 2:00pm
Key Details
Property Type Single Family Home
Sub Type Single Family Residence
Listing Status Active
Purchase Type For Sale
Square Footage 1,951 sqft
Subdivision Sunstone Village
MLS Listing ID IRE1663011
Style A-Frame
Bedrooms 3
Full Baths 2
Three Quarter Bath 1
HOA Y/N No
Year Built 1994
Annual Tax Amount $3,515
Tax Year 2025
Lot Size 6,969 Sqft
Acres 0.16
Property Sub-Type Single Family Residence
Source ires
Property Description
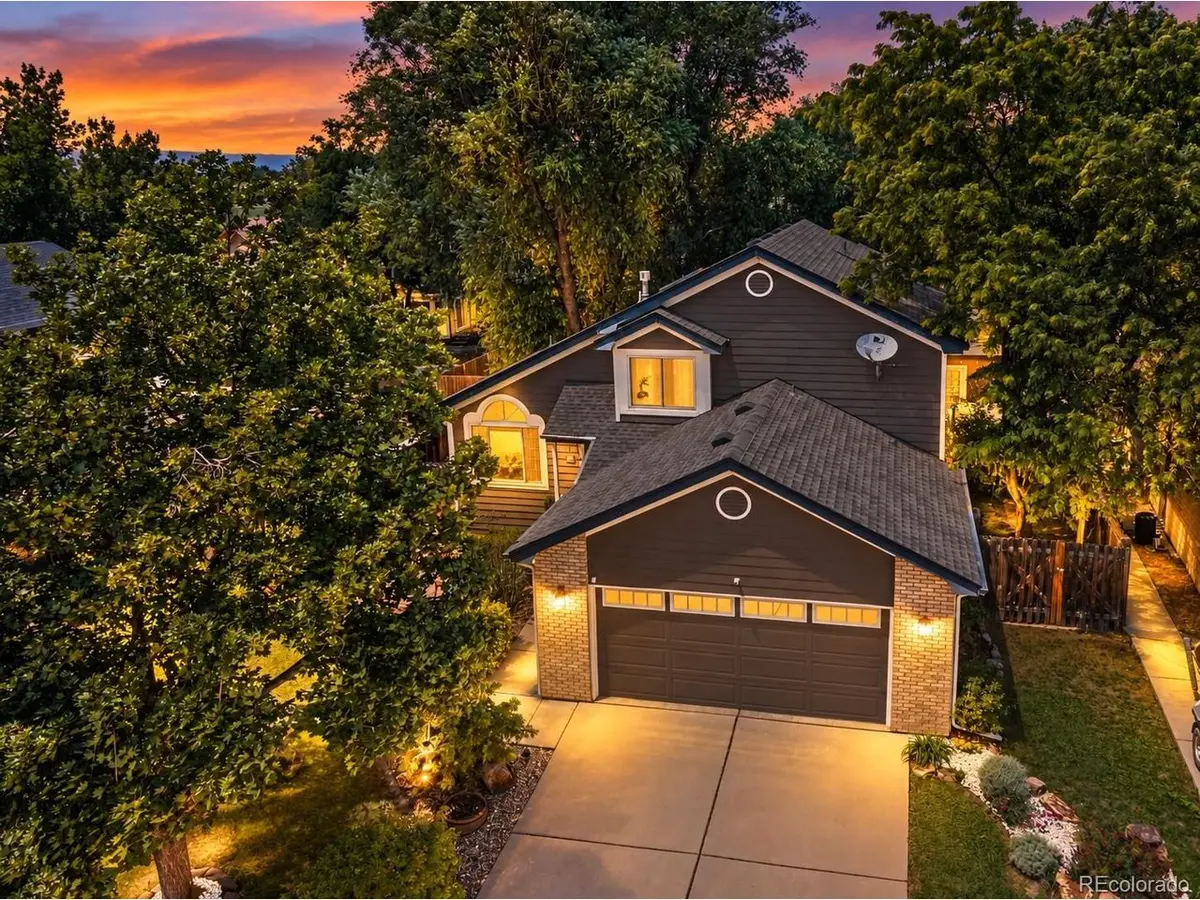
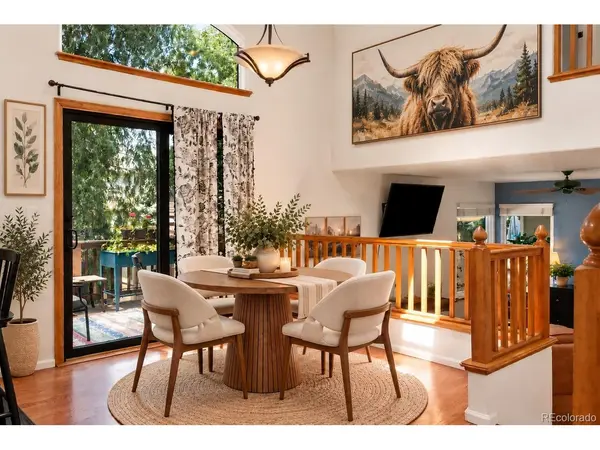
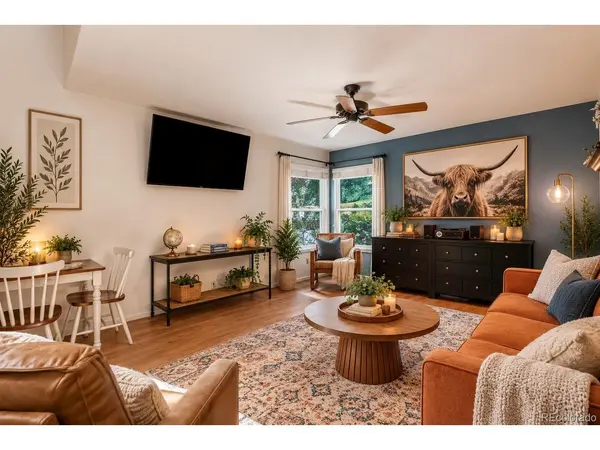
Step inside to soaring vaulted ceilings, abundant natural light, and an open, multi-level design that feels connected while still giving everyone room to spread out. Hardwood floors bring warmth to the main living spaces, while the dining area opens directly to the deck-perfect for morning coffee, summer dinners, or entertaining friends.
The kitchen features butcher block countertops and an inviting gathering space at the heart of the home. Downstairs, a flexible second living area can easily become movie-night headquarters, a playroom, home office, workout space, or whatever fits your life.
Then there's the backyard. Mature landscaping and established trees create a private retreat that feels tucked away from the world. Relax in the included hot tub, entertain on the deck, garden, or simply enjoy having a beautiful outdoor space of your own.
Need somewhere to work, create, or escape? The powered detached bonus building offers possibilities for a home office, art studio, gym, workshop, hobby room, gaming space, or additional storage.
A Class 4 impact-resistant shingle roof, attached garage with additional storage, updated bathrooms, and thoughtful improvements add everyday comfort and peace of mind.
Located in Fort Collins, Colorado, with convenient access to trails, recreation, shopping, dining, and everything Northern Colorado has to offer, this isn't simply a house with more space-it's a place to settle in, spread out, entertain, unwind, and feel at home.
Location
State CO
County Larimer
Community Sunstone Village
Area Fort Collins
Zoning RL
Rooms
Family Room 1
Basement Partial, Partially Finished, Daylight
Interior
Interior Features Eat-in Kitchen, Cathedral Ceiling(s), Open Floorplan, Pantry, Walk-In Closet(s), Skylights, Kitchen Island
Heating Forced Air
Cooling Central Air, Ceiling Fan(s)
Appliance Dishwasher, Refrigerator, Microwave, Disposal
Exterior
Exterior Feature Sprinkler System, Balcony, Hot Tub
Parking Features Attached
Garage Spaces 2.0
Fence Fenced
Community Features Fitness Center
Utilities Available Electricity Available
View Y/N No
Roof Type Composition
Porch Patio, Deck
Garage Yes
Building
Lot Description Cul-De-Sac, Level, Outbuildings, House Faces South
Sewer Public Sewer
Water Public
Architectural Style A-Frame
Level or Stories Bi-Level
Structure Type Frame,Brick
New Construction false
Schools
Elementary Schools Linton
Middle Schools Boltz
High Schools Poudre
School District Poudre
Others
Acceptable Financing Cash, Conventional, FHA, VA, 1031 Exchange
Listing Terms Cash, Conventional, FHA, VA, 1031 Exchange
Special Listing Condition Private Owner
Virtual Tour https://www.zillow.com/view-imx/bb95bd84-28ff-4b49-bf8e-d6c1b227ab2d?setAttribution=mls&wl=true&initialViewType=pano

Find out why customers are choosing LPT Realty to meet their real estate needs