




6 Beds
4 Baths
4,768 SqFt
6 Beds
4 Baths
4,768 SqFt
Key Details
Property Type Single Family Home
Sub Type Single Family Residence
Listing Status Active
Purchase Type For Sale
Square Footage 4,768 sqft
Subdivision Plum Creek
MLS Listing ID IRE9917091
Style In-Law Area,Chalet
Bedrooms 6
Full Baths 2
Half Baths 1
Three Quarter Bath 1
HOA Fees $30/mo
HOA Y/N Yes
Year Built 1985
Annual Tax Amount $4,283
Tax Year 2025
Lot Size 0.340 Acres
Acres 0.34
Property Sub-Type Single Family Residence
Source ires
Property Description
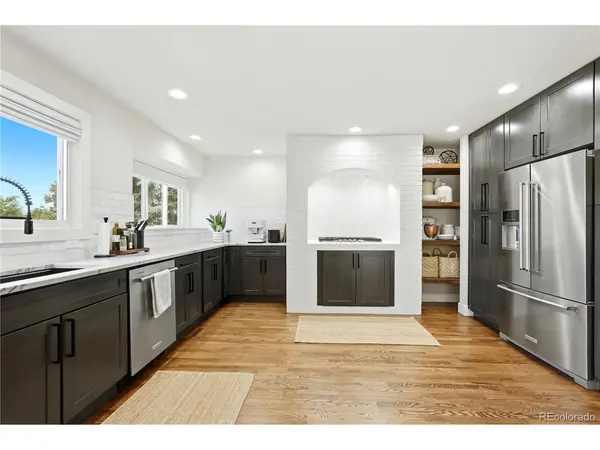
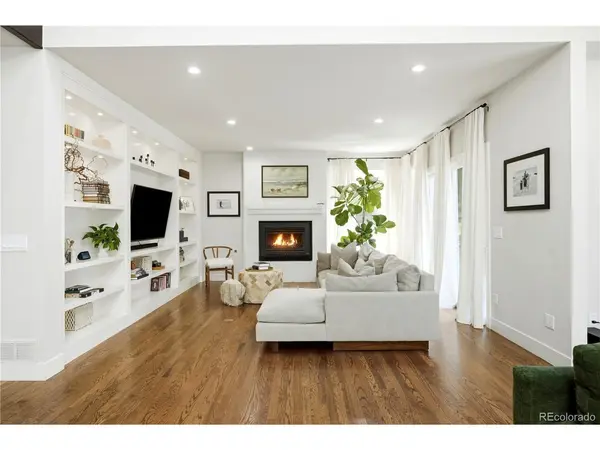
Inside, hardwood floors, abundant natural light, and three fireplaces create inviting spaces for everyday living and entertaining. The finished walk-out basement includes a second full kitchen, offering flexibility for guests or multigenerational living. Recent upgrades include a new roof, new windows, and new stucco with added insulation.
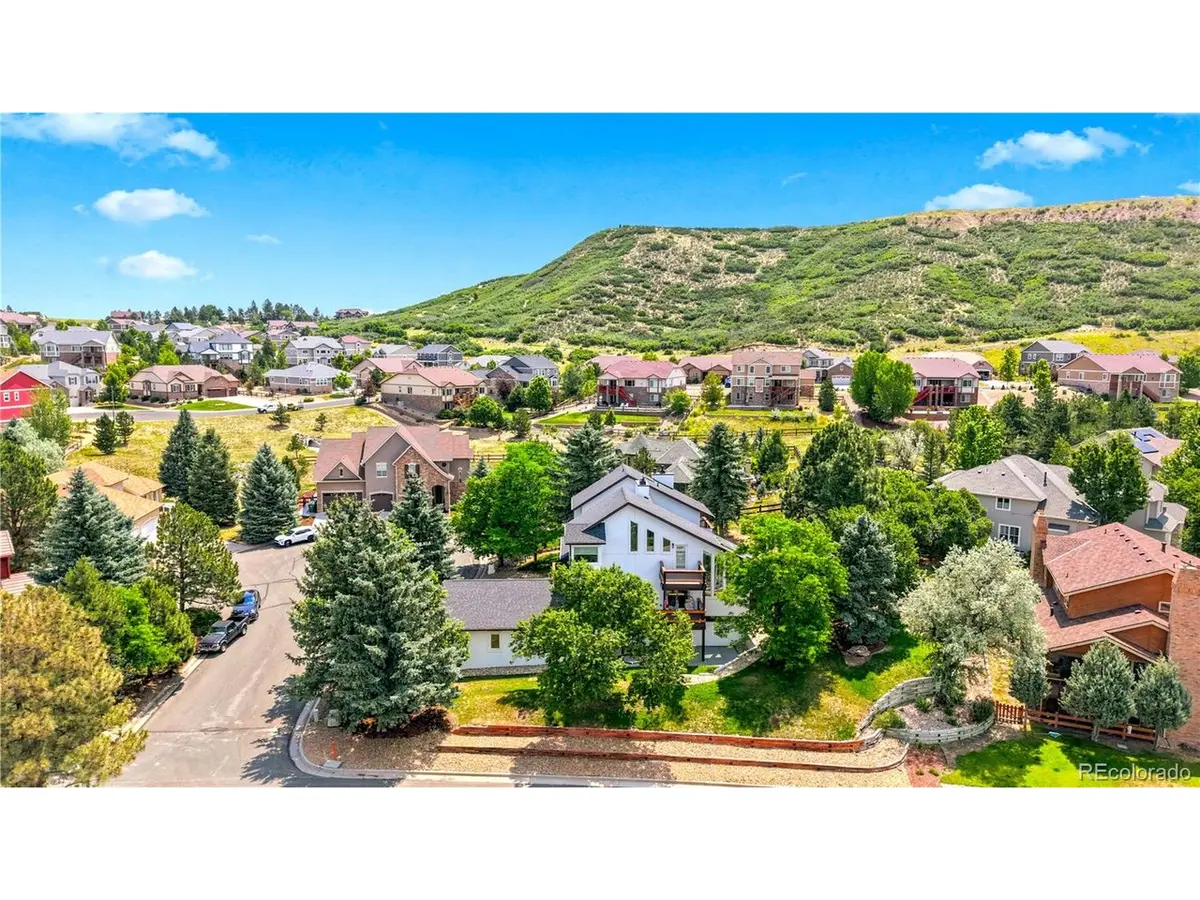
The oversized two-car garage features approximately 9-foot door clearance and space for larger vehicles, storage, or a workbench. Enjoy mountain views, walking distance to Plum Creek Golf Club, nearby Emerald Park, and easy access to downtown Castle Rock. Philip S. Miller Park offers trails, an adventure playground, and the Miller Activity Complex with an indoor pool and trampolines.
The seller is including a one-year home warranty and outdoor patio furniture; most interior furnishings are negotiable. If a custom home with space and character is what you've been waiting for, schedule your showing and experience 204 Cheney Place in person.
Location
State CO
County Douglas
Community Plum Creek
Area Metro Denver
Rooms
Basement Full, Partially Finished, Slab, Walk-Out Access, Built-In Radon
Interior
Interior Features Eat-in Kitchen, Open Floorplan, Skylights, Central Vacuum
Heating Forced Air, Humidity Control
Cooling Central Air
Fireplaces Type Gas, Family Room, Great Room, Basement
Appliance Self Cleaning Oven, Dishwasher, Refrigerator, Washer, Dryer, Microwave, Water Softener Owned, Disposal, Fire Alarm
Exterior
Exterior Feature Balcony, >8' Garage Door, Oversized Garage
Parking Features Attached
Garage Spaces 2.0
Utilities Available Electricity Available, Cable Available
View Y/N No
Roof Type Composition
Porch Patio, Deck
Garage Yes
Building
Lot Description Cul-De-Sac, Corner Lot, Deciduous Trees, Paved, Gutters
Sewer Public Sewer
Water Public
Architectural Style In-Law Area, Chalet
Level or Stories Two
Structure Type Frame,Stucco
New Construction false
Schools
Elementary Schools South Ridge
Middle Schools Mesa
High Schools Douglas County Re-1
School District Douglas County Re-1
Others
Acceptable Financing Cash, Conventional, FHA, VA
Listing Terms Cash, Conventional, FHA, VA
Special Listing Condition Private Owner
Virtual Tour https://youtube.com/shorts/IibRRcNNdw0?is=h5-k-zcANPgRMcGM

Find out why customers are choosing LPT Realty to meet their real estate needs