




4 Beds
3 Baths
3,869 SqFt
4 Beds
3 Baths
3,869 SqFt
Key Details
Property Type Single Family Home
Sub Type Single Family Residence
Listing Status Pending
Purchase Type For Sale
Square Footage 3,869 sqft
Subdivision Inspiration
MLS Listing ID IRE2618947
Style Contemporary
Bedrooms 4
Full Baths 2
Three Quarter Bath 1
HOA Fees $333/qua
HOA Y/N Yes
Year Built 2018
Annual Tax Amount $6,262
Tax Year 2025
Lot Size 0.270 Acres
Acres 0.27
Property Sub-Type Single Family Residence
Source ires
Property Description
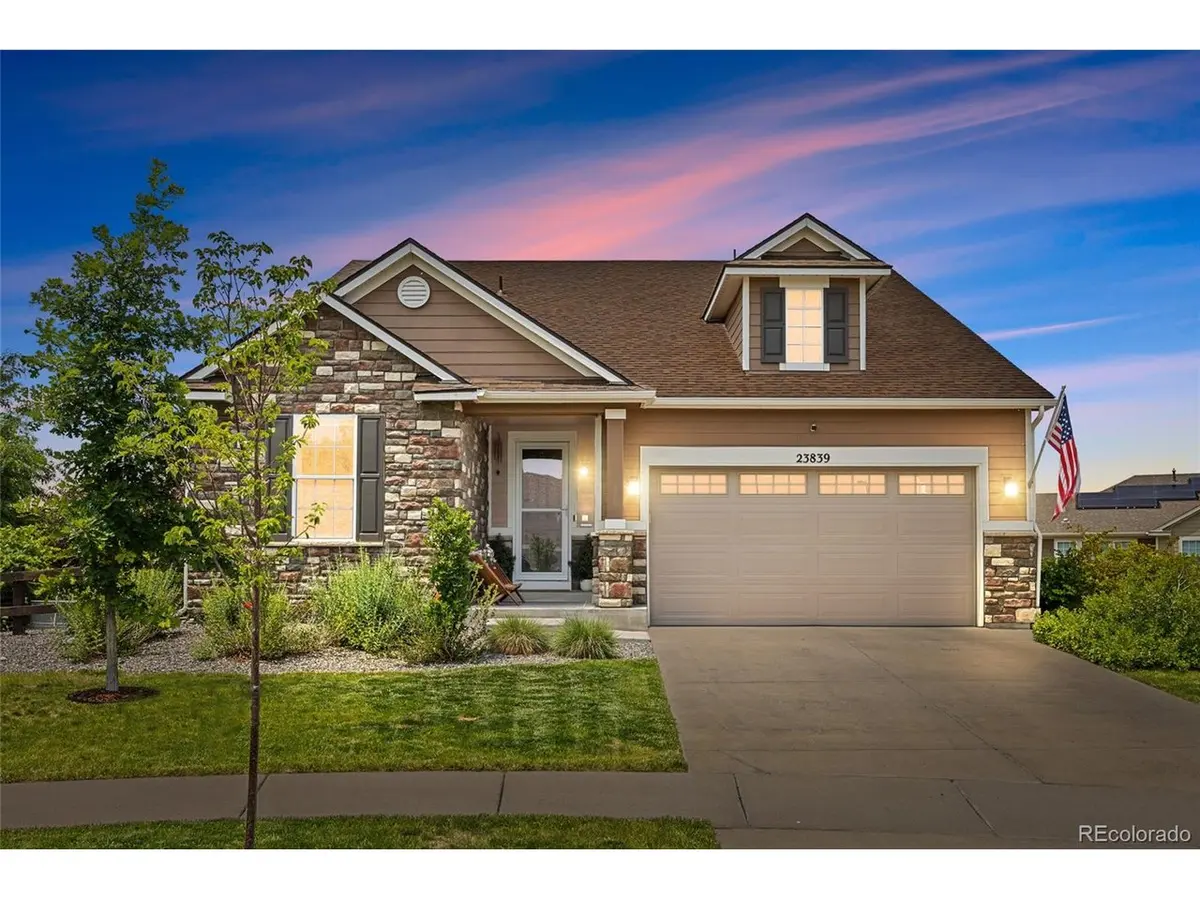
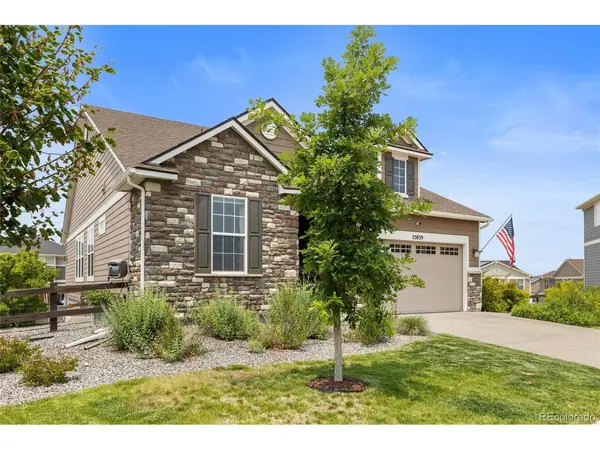
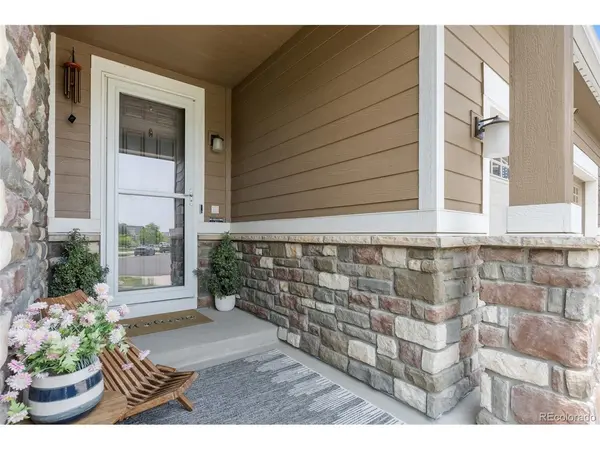
This beautifully maintained 2018 ranch offers 3,870 finished sq. ft., 4 bedrooms plus a conforming 5th-bedroom/office, and a spacious finished basement-all on a beautifully landscaped 0.27-acre lot.
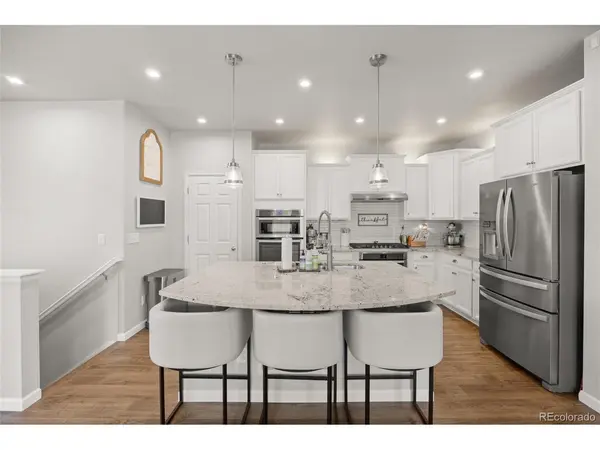
The open-concept main level features a spacious kitchen with a large center island, gas cooktop, double ovens, and abundant cabinetry. The primary suite provides a relaxing retreat with a five-piece bath.
The fully finished basement offers even more room to spread out, with two additional bedrooms, a 3/4 bath, custom bar, wine room, and additional hidden storage space.
Outside, enjoy a gazebo, raised garden beds, landscaped side garden, low-maintenance xeriscaping, and professionally installed permanent exterior holiday lighting for effortless year-round curb appeal. A NEW ROOF and NEW GARAGE DOOR add even more value and peace of mind.
Located in the highly sought-after Inspiration community, you'll enjoy neighborhood parks, a community pool, rentable clubhouse, miles of natural trails, and a dog park-all within the highly regarded Douglas County School District.
With generous living space, thoughtful upgrades, fantastic amenities, and a wonderful community setting, this home is ready for its next chapter.
Location
State CO
County Douglas
Community Inspiration
Area Metro Denver
Rooms
Family Room 1
Basement Full, Partially Finished, Slab
Interior
Interior Features Eat-in Kitchen, Open Floorplan, Pantry, Kitchen Island
Heating Forced Air
Cooling Central Air
Fireplaces Type Two or More, Gas, Electric, Family Room, Basement
Appliance Self Cleaning Oven, Dishwasher, Microwave, Disposal
Exterior
Exterior Feature Sprinkler System
Parking Features Attached
Garage Spaces 2.0
Fence Fenced
Community Features Clubhouse, Park
Utilities Available Electricity Available, Cable Available
View Y/N No
Roof Type Composition
Porch Patio, Deck
Garage Yes
Building
Lot Description Cul-De-Sac, House Faces East, Paved
Sewer Public Sewer
Water City
Architectural Style Contemporary
Level or Stories One
Structure Type Frame,Stone,Composition
New Construction false
Schools
Elementary Schools Pine Lane Prim/Inter
Middle Schools Sierra
High Schools Douglas County Re-1
School District Douglas County Re-1
Others
HOA Fee Include Trash,Snow Removal
Acceptable Financing Cash, Conventional, FHA, 1031 Exchange
Listing Terms Cash, Conventional, FHA, 1031 Exchange
Special Listing Condition Private Owner
Virtual Tour https://player.vimeo.com/video/1204859252?byline=0&title=0&owner=0&name=0&logos=0&profile=0&profilepicture=0&vimeologo=0&portrait=0

Find out why customers are choosing LPT Realty to meet their real estate needs