


20936 E Duke, Aurora, CO 80013
REQUEST A TOUR If you would like to see this home without being there in person, select the "Virtual Tour" option and your agent will contact you to discuss available opportunities.
In-PersonVirtual Tour
$ 738,995
Est. payment | /mo

5 Beds

5 Baths

3,742 SqFt


Save
$ 738,995
Est. payment | /mo
Save

5 Beds

5 Baths

3,742 SqFt

Key Details

Property Type Single Family Home

Sub Type Single Family Residence

Listing Status Active

Purchase Type For Sale

Square Footage 3,742 sqft

Subdivision Conservatory

MLS Listing ID IRE4046510

Bedrooms 5

Full Baths 2

Half Baths 1

Three Quarter Bath 2

HOA Fees $48/mo

HOA Y/N Yes

Year Built 2016

Annual Tax Amount $6,876

Tax Year 2025

Lot Size 8,276 Sqft

Acres 0.19

Property Sub-Type Single Family Residence

Source ires

Property Description

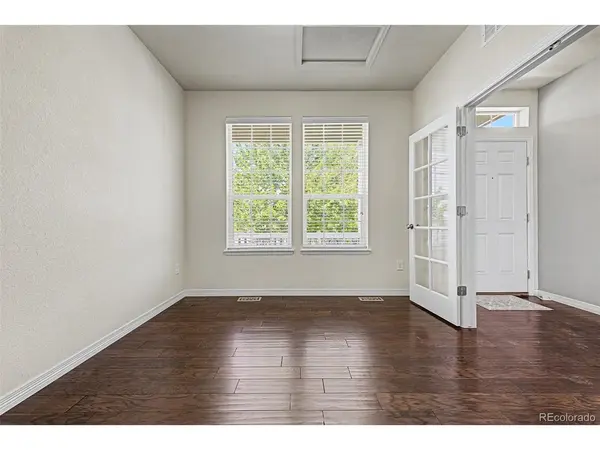
This fantastic 5 bed, 5 bath property in Conservatory is looking for its new owners! A charming facade w/brick veneers, a manicured landscape w/natural turf, 3 garage spaces (insulated, textured 2-tone paint, and epoxy floor. 220 electric outlets for EV charging in the garage), a welcoming front porch, inside you will find a spacious great room w/modern light fixtures, wood-look flooring, neutral palette, and a fireplace to keep you warm & cozy. The gourmet kitchen is comprised of ample cabinetry w/crown molding, granite counters, mosaic tile backsplash, SS appliances, recessed lighting, a pantry, and a center island w/a breakfast bar. Enter the grand primary bedroom, boasting vaulted ceilings (also featured in the living room), plush carpet, a lavish ensuite w/dual sinks, and a walk-in closet for all your belongings. 2nd bedroom with its own full bathroom, other bedrooms also enjoy access to a Jack & Jill bath. Don't forget about the sizeable den w/stylish French doors, ideal for an office or reading nook. Continue downstairs to the professionally finished garden-level basement to discover a large family room w/an elegant wet bar and built-in entertainment center, plus an additional bedroom and bathroom, perfect for guests. New roof 2024, new 50-gallon water heater, MyQ garage door opener, and a garage sink with hot/cold water and base cabinet. Huge deck, one of a kind in the neighborhood, open back to trail. Concrete pathway to backyard, including a lovely backyard deck where you can sit back and spend a relaxing summer evening. This home simply has it all! PRICE DROP! New Lower price!

Location

State CO

County Arapahoe

Community Conservatory

Area Metro Denver

Direction From Hampden Ave & Tower Rd. Head east on Hampden Ave, Turn left onto Jericho Way, Turn right onto Conservatory Pkwy, Turn left onto Kirk Way, Turn right onto Duke Pl. Property will be on the right.

Rooms

Family Room 1

Basement Partially Finished, Daylight

Interior

Interior Features Eat-in Kitchen, Cathedral Ceiling(s), Pantry, Walk-In Closet(s), Wet Bar, Jack & Jill Bathroom

Heating Forced Air

Cooling Central Air, Ceiling Fan(s)

Fireplaces Type Living Room, One

Appliance Dishwasher, Microwave, Disposal, Fire Alarm

Exterior

Parking Features Attached

Garage Spaces 3.0

Fence Fenced

Community Features Clubhouse, Pool, Playground

Utilities Available Natural Gas Available, Electricity Available, Cable Available

View Y/N No

Roof Type Composition

Porch Patio, Deck

Garage Yes

Building

Lot Description Sloping Lot, Abuts Private Open Space, House Faces North, Paved, Gutters

Sewer Public Sewer

Water Public

Level or Stories Two

Structure Type Frame,Brick,Wood Siding

New Construction false

Schools

Elementary Schools Aurora Frontier K-8

Middle Schools Aurora Quest K-8

High Schools Adams-Arapahoe 28J

School District Adams-Arapahoe 28J

Others

HOA Fee Include Trash,Security

Acceptable Financing Cash, Conventional, FHA, VA

Listing Terms Cash, Conventional, FHA, VA

Special Listing Condition Private Owner

Information and Real Estate Services (IRES)
Listed by Levent Ozdemir
Schools and Properties Nearby
Christine Gwinnup

Find out why customers are choosing LPT Realty to meet their real estate needs

Learn More About LPT Realty

Name
Phone*
Message

Tour the Home

20936 E Duke