




2 Beds
2 Baths
1,108 SqFt
2 Beds
2 Baths
1,108 SqFt
Key Details
Property Type Condo
Sub Type Condominium
Listing Status Active
Purchase Type For Sale
Square Footage 1,108 sqft
Subdivision Ken Caryl
MLS Listing ID IRE7905638
Bedrooms 2
Full Baths 1
Three Quarter Bath 1
HOA Fees $340/mo
HOA Y/N Yes
Year Built 1998
Annual Tax Amount $2,199
Tax Year 2025
Property Sub-Type Condominium
Source ires
Property Description
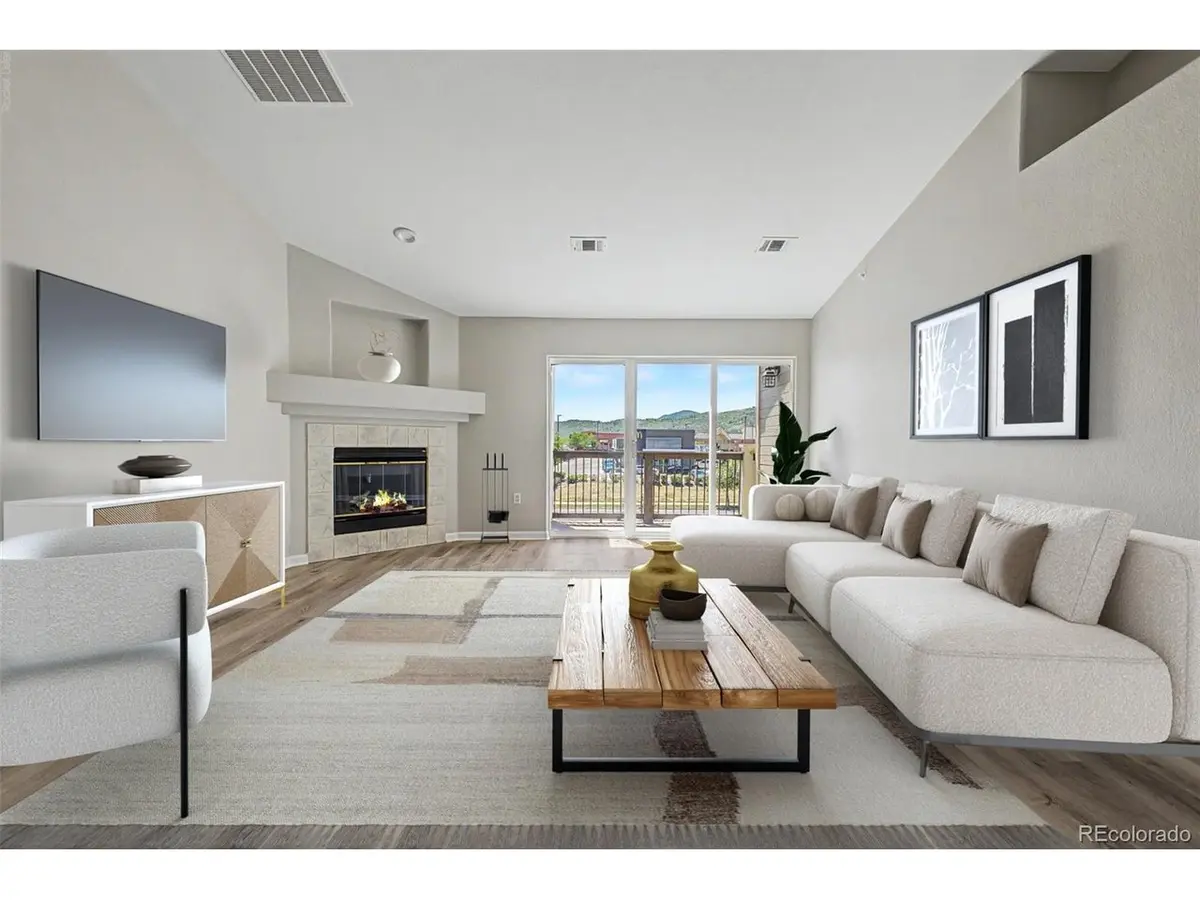
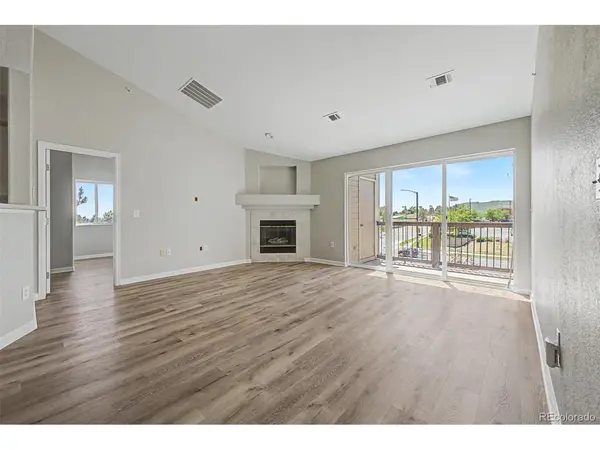
Recent updates include brand-new flooring and fresh interior paint. Unit includes newer A/C, Full size washer and dryer, SS appliances and views views views. The spacious living room features a cozy gas fireplace and opens to a private balcony where you can relax and take in the panoramic mountain views after a long day.
The kitchen offers ample cabinetry, stainless steel appliances, a large sink, and great functionality for everyday living. The thoughtfully designed floorplan includes two generous bedrooms located on oppisite ends of the unit, providing privacy and flexibility for guests, roommates, or a home office.
Enjoy year-round comfort with central air conditioning and the convenience of a dedicated covered carport (#3) located just steps from the unit. Plenty of additional guest parking is available throughout the community.
Residents of Mountain Gate enjoy access to a community pool, while the HOA covers exterior and structural maintenance for a low-maintenance lifestyle. Located just minutes from C-470, shopping, dining, and everyday conveniences. Outdoor enthusiasts will appreciate nearby access to hiking and biking trails, as well as popular destinations including Red Rocks Park and Amphitheatre, Denver Botanic Gardens, and Chatfield State Park. Plus, enjoy exclusive access to the amenities of Ken-Caryl Ranch, including pools, tennis courts, clubhouse facilities, parks, and miles of scenic trails.
Perfect for first-time buyers, downsizers, or anyone seeking low-maintenance living with incredible views and a prime location!
Location
State CO
County Jefferson
Community Ken Caryl
Area Metro Denver
Interior
Heating Forced Air
Cooling Wall/Window Unit(s)
Fireplaces Type Family Room, One
Appliance Dishwasher, Refrigerator, Washer, Dryer, Microwave, Disposal
Exterior
Exterior Feature Balcony
Parking Features Carport
Garage Spaces 1.0
View Y/N No
Roof Type Composition
Porch Deck
Garage Yes
Building
Sewer Public Sewer
Water Public
Level or Stories One
Structure Type Frame,Moss Rock
New Construction false
Schools
Elementary Schools Ute Meadows
Middle Schools Deer Creek
High Schools Jefferson Dist R-1
School District Jefferson Dist R-1
Others
HOA Fee Include Trash,Snow Removal,Exterior Maintenance
Acceptable Financing Cash, Conventional, FHA, VA
Listing Terms Cash, Conventional, FHA, VA
Special Listing Condition Private Owner
Virtual Tour https://www.zillow.com/view-imx/cac60768-ef13-4789-b0a6-a6216a94a70b?setAttribution=mls&wl=true&initialViewType=pano

Find out why customers are choosing LPT Realty to meet their real estate needs