


9061 Sunset Ridge, Highlands Ranch, CO 80126
REQUEST A TOUR If you would like to see this home without being there in person, select the "Virtual Tour" option and your agent will contact you to discuss available opportunities.
In-PersonVirtual Tour
$ 824,900
Est. payment | /mo

4 Beds

4 Baths

3,485 SqFt


$ 824,900
Est. payment | /mo

4 Beds

4 Baths

3,485 SqFt

Key Details

Property Type Single Family Home

Sub Type Single Family Residence

Listing Status Active

Purchase Type For Sale

Square Footage 3,485 sqft

Subdivision Timberline Ridge

MLS Listing ID IRE4358193

Bedrooms 4

Full Baths 2

Half Baths 1

Three Quarter Bath 1

HOA Fees $174/qua

HOA Y/N Yes

Year Built 1990

Annual Tax Amount $5,717

Tax Year 2025

Lot Size 7,840 Sqft

Acres 0.18

Property Sub-Type Single Family Residence

Source ires

Property Description

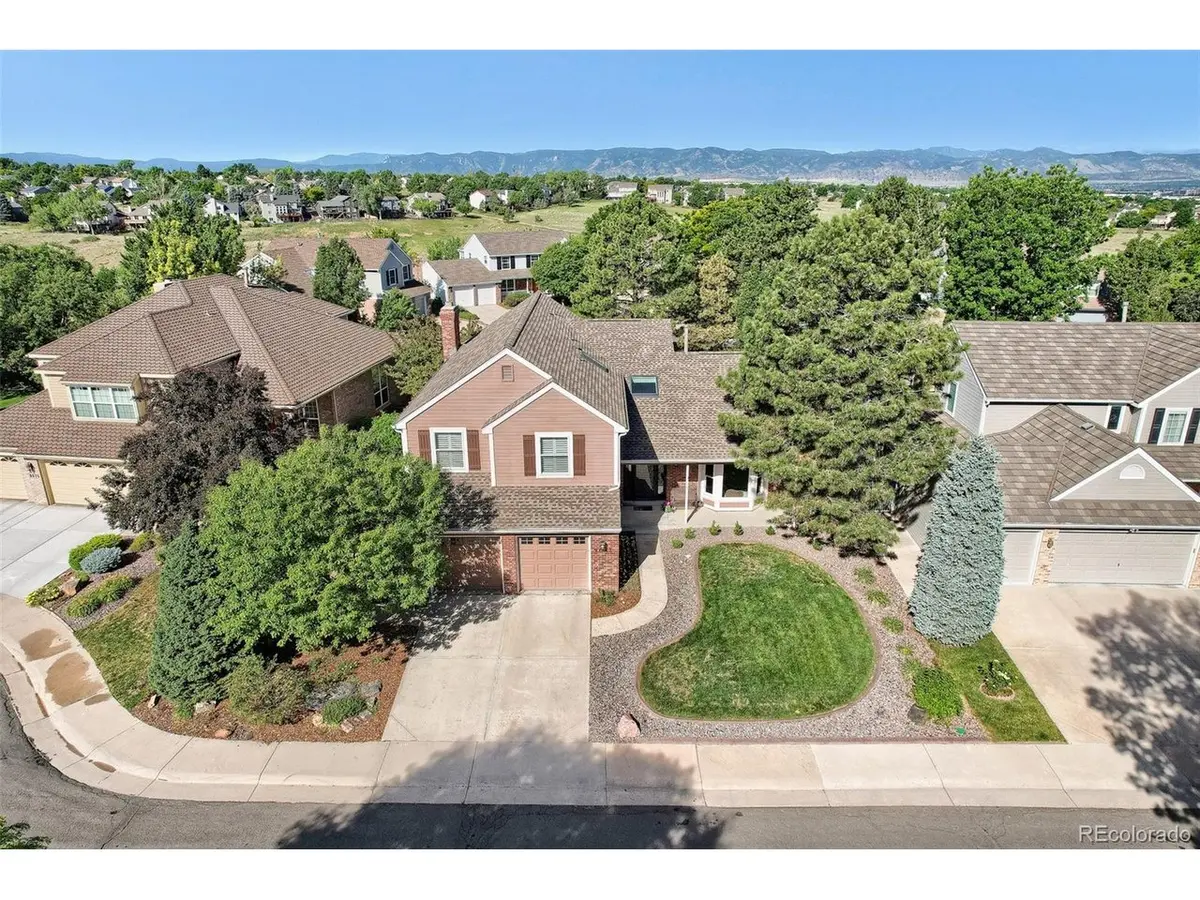
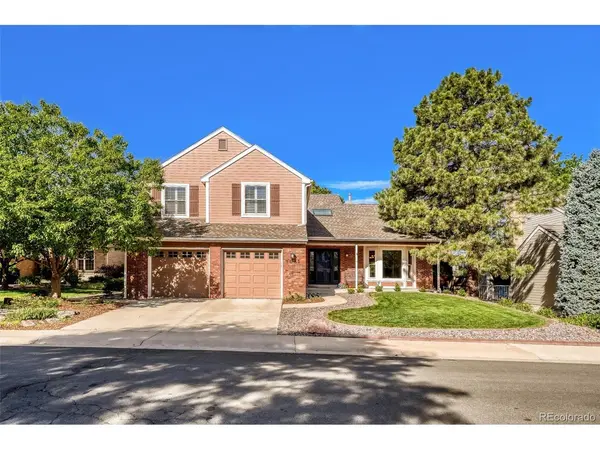
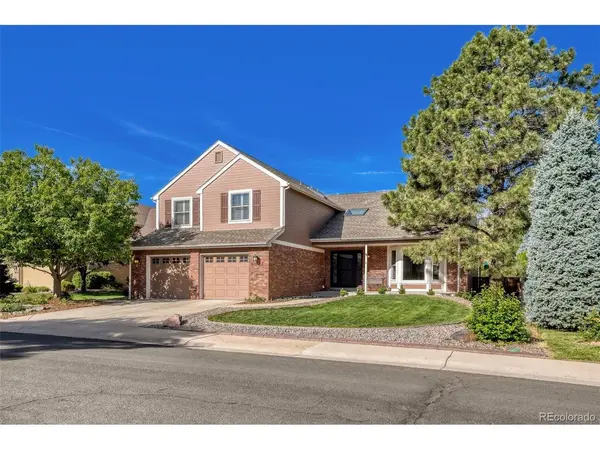
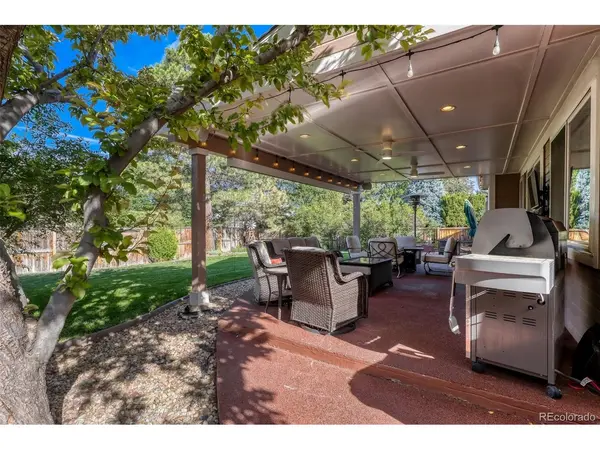
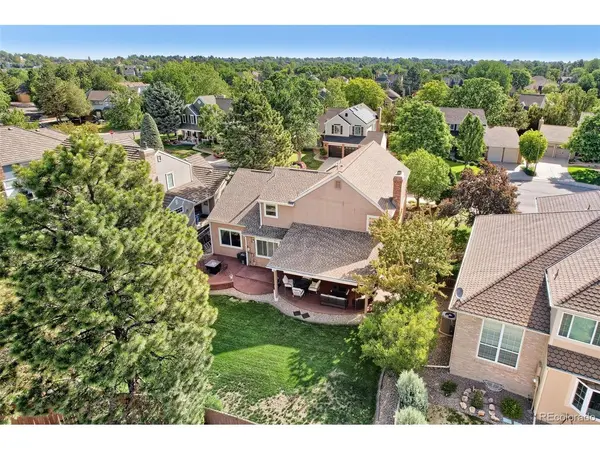
NEW UPDATES! Outdoor living takes center stage at this beautifully maintained Timberline Ridge home, tucked into a quiet cul-de-sac with no homes directly behind it. Step through the back gate and you're 200 feet from OPEN SPACE and the Highlands Ranch trails, making it easy to enjoy Colorado's natural beauty. The large, level backyard offers room to play, entertain, or simply unwind. An impressive 800-SQUARE-FOOT PATIO extends across the back of the home, including a 20-by-16-foot covered area with ceiling fans and lighting. The durable rubberized aggregate surface creates an inviting setting for outdoor dining or relaxing while enjoying the open surroundings. Inside, the light-filled floor plan is designed for both everyday comfort and entertaining. Hardwood floors extend throughout the main level, while a dramatic two-story entry and skylight create a bright welcome. The tandem formal living and dining rooms provide flexibility for larger gatherings. The kitchen features white cabinetry, slab granite countertops, a travertine backsplash, stainless-steel appliances, and a casual dining area that opens to the family room with gas fireplace, brick surround, mantel, and built-in shelving. A main-level bedroom currently used as an office, a three-quarter bath, and a laundry/mudroom add versatility. Upstairs, NEW CARPETING leads to the extended primary suite with a luxurious five-piece bath featuring a jetted tub, slab granite countertops, radiant heated tile floors, and two closets, including a spacious walk-in. Two additional bedrooms, each with a walk-in closet, share a full bath with dual vanities and a skylight. The finished basement offers even more room to relax, with NEW CARPETING, a media area, and a half bath. With exceptional outdoor living, a spacious backyard, and access to open space and trails, this home offers a wonderful opportunity to enjoy the Colorado lifestyle. ASK LISTING AGENT ABOUT HIS LENDER'S 7/1 ARM AT A SIGNIFICANTLY LOWER INTEREST RATE!

Location

State CO

County Douglas

Community Timberline Ridge

Area Metro Denver

Zoning PDU

Direction University to Veneford Ranch Road. West to Sunset Ridge Road then left on Sunset Ridge Court. House is on the right side before the cul-de-sac.

Rooms

Family Room 1

Basement Partial, Partially Finished, Crawl Space, Built-In Radon

Interior

Interior Features Walk-In Closet(s)

Heating Forced Air

Cooling Central Air, Ceiling Fan(s)

Fireplaces Type Family Room, One

Appliance Dishwasher, Microwave, Fire Alarm

Exterior

Parking Features Attached

Garage Spaces 2.0

Fence Fenced

Community Features Tennis Court(s), Hot Tub, Pool, Playground, Fitness Center, Park, Trail(s)

Utilities Available Natural Gas Available, Electricity Available, Cable Available

View Y/N No

Roof Type Composition

Porch Patio

Garage Yes

Building

Lot Description Cul-De-Sac, Paved

Sewer Public Sewer

Water Public

Level or Stories Two

Structure Type Frame,Brick

New Construction false

Schools

Elementary Schools Sand Creek

Middle Schools Mountain Ridge

High Schools Douglas County Re-1

School District Douglas County Re-1

Others

HOA Fee Include Trash

Acceptable Financing Cash, Conventional, FHA, VA

Listing Terms Cash, Conventional, FHA, VA

Special Listing Condition Private Owner

Virtual Tour https://www.virtuance.com/listing/9061-sunset-ridge-ct-littleton-colorado

Information and Real Estate Services (IRES)
Listed by Merritt Cohn
Schools and Properties Nearby
Christine Gwinnup

Find out why customers are choosing LPT Realty to meet their real estate needs

Learn More About LPT Realty

Name
Phone*
Message

Tour the Home

9061 Sunset Ridge