

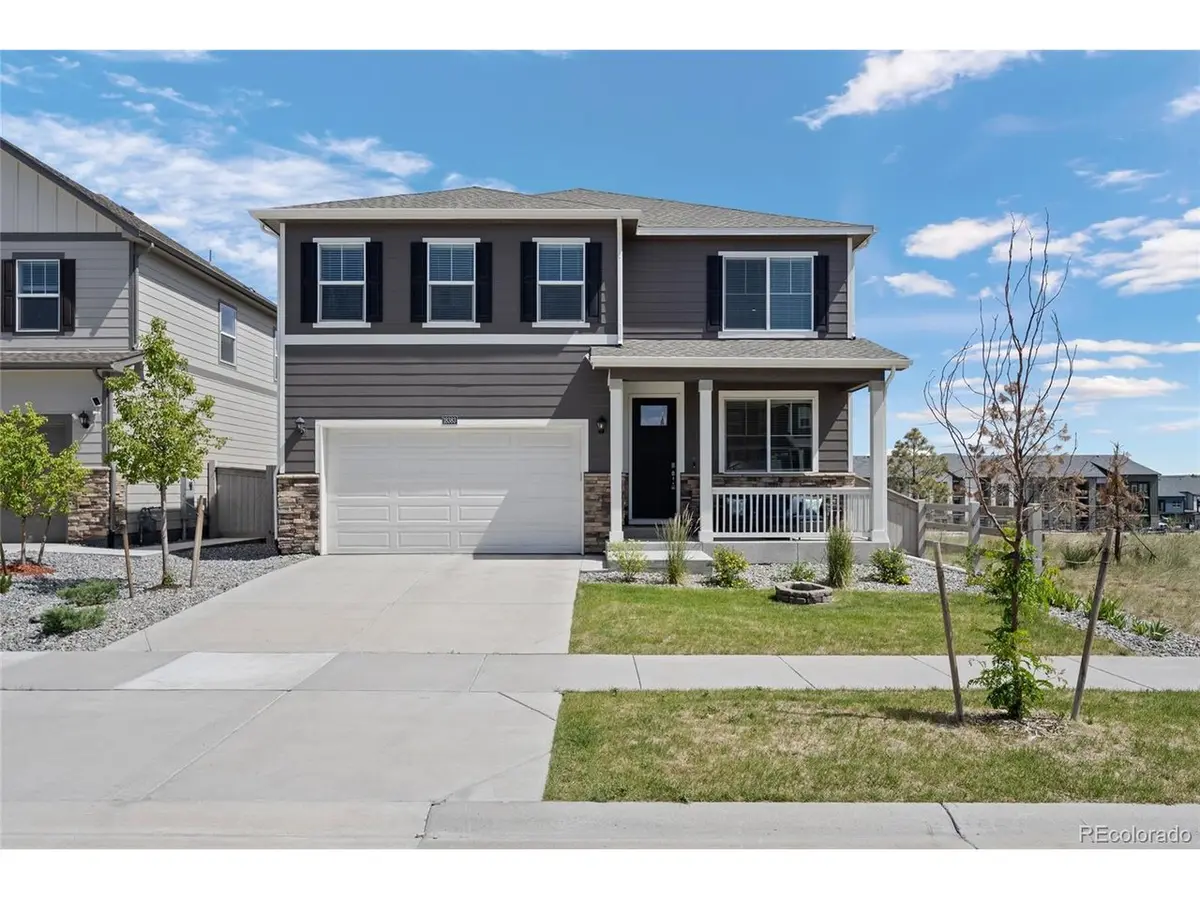
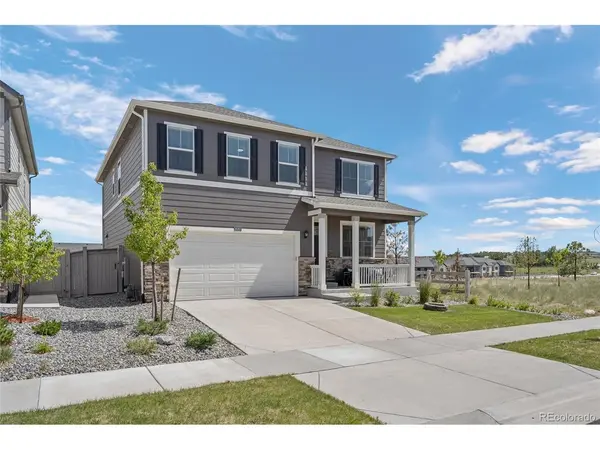

18383 Prince Hill, Parker, CO 80134
REQUEST A TOUR If you would like to see this home without being there in person, select the "Virtual Tour" option and your agent will contact you to discuss available opportunities.
In-PersonVirtual Tour
$ 610,000
Est. payment | /mo

4 Beds

3 Baths

3,431 SqFt


Save
$ 610,000
Est. payment | /mo
Save

4 Beds

3 Baths

3,431 SqFt

Key Details

Property Type Single Family Home

Sub Type Single Family Residence

Listing Status Active

Purchase Type For Sale

Square Footage 3,431 sqft

Subdivision Looking Glass

MLS Listing ID IRE4348531

Bedrooms 4

Full Baths 2

Half Baths 1

HOA Fees $128/mo

HOA Y/N Yes

Year Built 2024

Annual Tax Amount $7,012

Tax Year 2025

Lot Size 5,227 Sqft

Acres 0.12

Property Sub-Type Single Family Residence

Source ires

Property Description

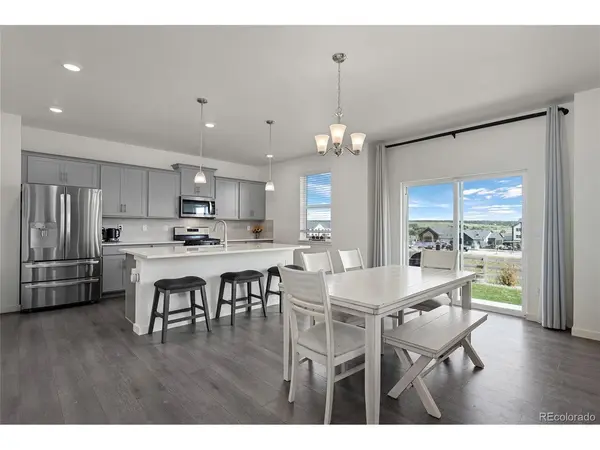
Skip the wait for new construction and step into this beautifully maintained, move-in-ready home in Parker's Looking Glass community! Built just two years ago, this popular Bridgeport floor plan offers the perfect combination of modern design, smart-home technology, and thoughtfully designed living spaces. With 4 bedrooms, 3 bathrooms, a main-floor study, and a spacious upstairs loft, this flexible floor plan easily adapts to today's lifestyle-whether you're working from home, hosting guests, or creating the perfect play or media space. The bright, open-concept layout seamlessly connects the kitchen, dining area, and great room, making everyday living and entertaining effortless. The stylish kitchen features quartz countertops, stainless steel appliances, a walk-in pantry, and an oversized center island that's perfect for gathering with family and friends. Expansive windows fill the home with natural light, creating a bright and inviting atmosphere throughout. Designed for modern living, this smart home includes connected appliances, smart switches, and window coverings already installed throughout. Even the washer and dryer communicate with other smart appliances, adding convenience to your daily routine. Upstairs, you'll find a spacious primary suite, three additional bedrooms, a versatile loft, and a conveniently located laundry room designed with everyday functionality in mind. Unlike many newer homes, this property is truly turnkey with both front and backyard landscaping already complete. The adjacent community open space provides open views and a greater sense of breathing room, giving the backyard a more spacious feel. Offering contemporary finishes, smart-home convenience, completed landscaping, and the benefits of nearly new construction without the added wait or expense, this exceptional home is ready for you to move in and enjoy.

Location

State CO

County Douglas

Community Looking Glass

Area Metro Denver

Rooms

Family Room 1

Basement Full, Unfinished, Slab, Built-In Radon, Sump Pump

Interior

Interior Features Eat-in Kitchen, Cathedral Ceiling(s), Pantry, Walk-In Closet(s), Kitchen Island

Heating Forced Air

Cooling Central Air, Ceiling Fan(s)

Fireplaces Type Family Room, One

Appliance Self Cleaning Oven, Dishwasher, Refrigerator, Washer, Dryer, Microwave, Freezer, Disposal, Fire Alarm

Exterior

Exterior Feature Sprinkler System

Parking Features Detached

Garage Spaces 2.0

Community Features Pool, Park

View Y/N No

Roof Type Composition

Porch Patio

Garage Yes

Building

Lot Description Abuts Public Open Space

Sewer Public Sewer

Level or Stories Two

Structure Type Frame

New Construction false

Schools

Elementary Schools Legacy Point

Middle Schools Sagewood

High Schools Douglas County Re-1

School District Douglas County Re-1

Others

HOA Fee Include Trash

Acceptable Financing Cash, Conventional, FHA, VA, Short Sale, 1031 Exchange, Assumable

Listing Terms Cash, Conventional, FHA, VA, Short Sale, 1031 Exchange, Assumable

Special Listing Condition Private Owner

Information and Real Estate Services (IRES)
Listed by Lindsay Lichty
Schools and Properties Nearby
Christine Gwinnup

Find out why customers are choosing LPT Realty to meet their real estate needs

Learn More About LPT Realty

Name
Phone*
Message

Tour the Home

18383 Prince Hill