




4 Beds
2 Baths
1,554 SqFt
4 Beds
2 Baths
1,554 SqFt
Key Details
Property Type Multi-Family
Sub Type Duplex
Listing Status Active
Purchase Type For Sale
Square Footage 1,554 sqft
Subdivision Sunnyside
MLS Listing ID IRE5569611
Style Contemporary
Bedrooms 4
Full Baths 2
HOA Y/N No
Year Built 1958
Annual Tax Amount $2,929
Tax Year 2024
Lot Size 2,613 Sqft
Acres 0.06
Property Sub-Type Duplex
Source ires
Property Description
This classic 1958 brick duplex offers the perfect blend of Denver charm and modern functionality. Set back from the street in a row house style, this home offers privacy and curb appeal. The front entrance welcomes you with beautiful mature trees, perennial yard and covered entry.
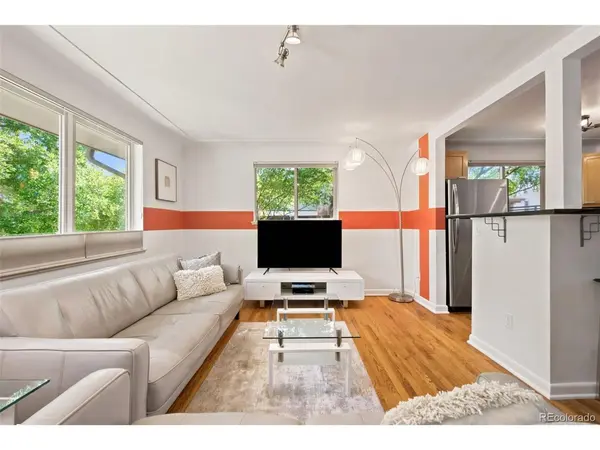
Enter the main floor to a bright, open living and kitchen area surrounded by windows, filled with tree views and natural light. This inviting and effortless space is great for entertaining or everyday living. The thoughtfully designed layout offers two bedrooms and a full bath upstairs, while the lower level provides two generously sized bedrooms, an additional full bath, non conforming bedroom with closet, and a laundry and storage room, all set atop polished concrete floors.
Step outside and fall in love with the shaded private back patio, a serene escape from the city, perfect for morning coffee or unwinding at the end of the day. A one-car garage with a private path leading directly to the back kitchen entry adds the everyday convenience you will appreciate.
Sunnyside is one of Denver's most sought-after neighborhoods, known for its walkable streets, locally owned coffee shops, restaurants, and everyday conveniences just steps from your front door. This is the kind of neighborhood where people put down roots and stay.
Proven Income Potential! This property has a successful rental history, making it an excellent investment opportunity for savvy buyers.
Location
State CO
County Denver
Community Sunnyside
Area Metro Denver
Zoning U-TU-C
Direction GPS
Rooms
Basement Partially Finished
Interior
Heating Forced Air
Cooling Central Air
Appliance Dishwasher, Refrigerator, Washer, Dryer, Some Furniture, Disposal
Exterior
Parking Features Detached
Garage Spaces 1.0
Fence Fenced
View Y/N No
Roof Type Composition
Porch Patio
Garage Yes
Building
Lot Description Level, House Faces North
Sewer Public Sewer
Water Public
Architectural Style Contemporary
Level or Stories One
Structure Type Brick
New Construction false
Schools
Elementary Schools Columbian
Middle Schools Skinner
High Schools Denver District 1
School District Denver District 1
Others
Acceptable Financing Cash, Conventional, FHA, VA
Listing Terms Cash, Conventional, FHA, VA
Special Listing Condition Private Owner
Virtual Tour https://www.zillow.com/view-imx/c133f77b-d4e4-4cb7-a2bf-c686b17b32e9?setAttribution=mls&wl=true&initialViewType=pano

Find out why customers are choosing LPT Realty to meet their real estate needs