





5 Beds
3 Baths
2,446 SqFt
5 Beds
3 Baths
2,446 SqFt
Key Details
Property Type Single Family Home
Sub Type Single Family Residence
Listing Status Active
Purchase Type For Sale
Square Footage 2,446 sqft
Subdivision Mountain View Estates 5Th Flg
MLS Listing ID IRE8278593
Style Contemporary
Bedrooms 5
Full Baths 2
Three Quarter Bath 1
HOA Y/N No
Year Built 1969
Annual Tax Amount $2,805
Tax Year 2025
Lot Size 7,840 Sqft
Acres 0.18
Property Sub-Type Single Family Residence
Source ires
Property Description
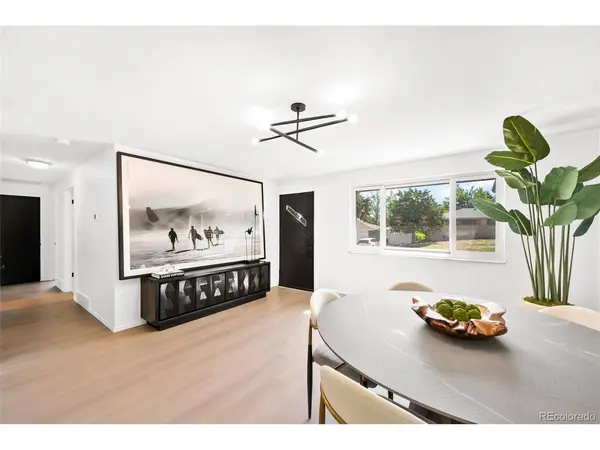
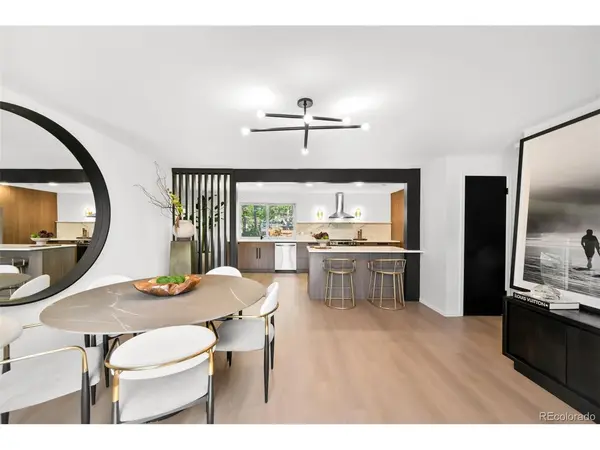
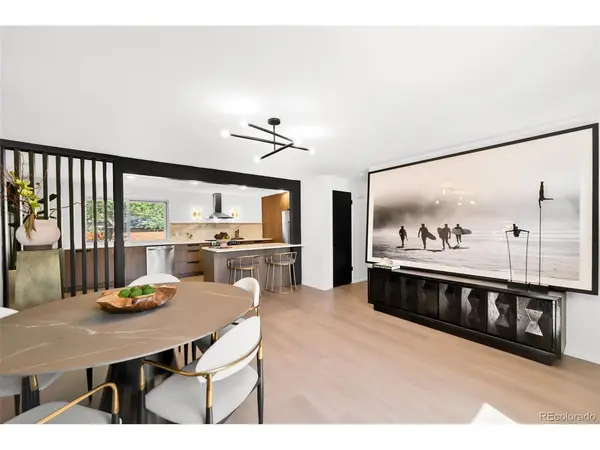
The main level features a primary suite with an ensuite bath, two additional bedrooms, and inviting living spaces that flow effortlessly for everyday living and entertaining. The fully finished walk-out lower level is where this home really stands apart. Two oversized flex rooms offer endless possibilities for additional bedrooms, a home office, gym, media room, playroom, or guest space, while the open-concept living area and bar create an entirely separate space to gather and unwind. With direct backyard access and room for a future kitchenette, the lower level also offers incredible potential for multi-generational living, extended guests, or a more private secondary living space.
Outside, the home continues to impress with a covered patio, fully fenced expansive backyard made for entertaining, relaxing, and enjoying Colorado's indoor/outdoor lifestyle. A two-car garage, RV parking, new A/C, and thoughtful updates throughout complete the package.
Move-in ready, beautifully finished, and exceptionally versatile, this is the kind of home that gives you the space to live now and the flexibility to evolve with whatever comes next. Home warranty available.
Situated in one of Lakewood's most convenient locations, you're minutes from popular dining, shopping, and entertainment, with easy access to downtown Denver and I-70 mountain corridors, making weekend ski trips and city nights equally effortless.
Location
State CO
County Jefferson
Community Mountain View Estates 5Th Flg
Area Metro Denver
Rooms
Basement Partially Finished
Interior
Interior Features Eat-in Kitchen, Open Floorplan, Kitchen Island
Heating Forced Air
Cooling Central Air
Equipment Satellite Dish
Appliance Dishwasher, Refrigerator, Microwave, Freezer
Exterior
Parking Features Attached
Garage Spaces 2.0
Fence Fenced
Utilities Available Electricity Available, Cable Available
View Y/N No
Roof Type Composition
Garage Yes
Building
Lot Description Gutters
Sewer Public Sewer
Architectural Style Contemporary
Level or Stories One
Structure Type Brick
New Construction false
Schools
Elementary Schools Welchester
Middle Schools Bell
High Schools Jefferson Dist R-1
School District Jefferson Dist R-1
Others
Acceptable Financing Cash, Conventional, FHA, VA
Listing Terms Cash, Conventional, FHA, VA
Special Listing Condition Private Owner
Virtual Tour https://listings.c2media.io/sites/evwzmbpm/unbranded

Find out why customers are choosing LPT Realty to meet their real estate needs