






5 Beds
5 Baths
6,485 SqFt
5 Beds
5 Baths
6,485 SqFt
Key Details
Property Type Single Family Home
Sub Type Single Family Residence
Listing Status Active
Purchase Type For Sale
Square Footage 6,485 sqft
Subdivision Genesee
MLS Listing ID IRE4175286
Bedrooms 5
Full Baths 3
Three Quarter Bath 2
HOA Fees $720/qua
HOA Y/N Yes
Year Built 1980
Annual Tax Amount $10,264
Tax Year 2025
Lot Size 0.500 Acres
Acres 0.5
Property Sub-Type Single Family Residence
Source ires
Property Description
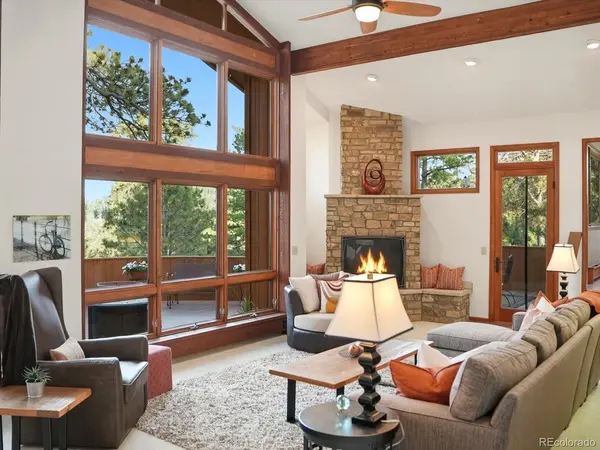
Walls of windows showcase the views throughout the home, filling the interior with natural light and capturing everything from dramatic sunrises to the sparkling Denver city lights at night. Vaulted ceilings, exposed beams, and distinctive architectural details create a bright, open mountain-contemporary feel.
The thoughtfully designed floor plan includes upper-level bedroom suites and a beautifully remodeled main-level primary suite with a spa-inspired bath, including a steam shower, freestanding tub, heated floors, and an expansive walk-in closet. Generous living and entertaining spaces complete this warm and comfortable home.
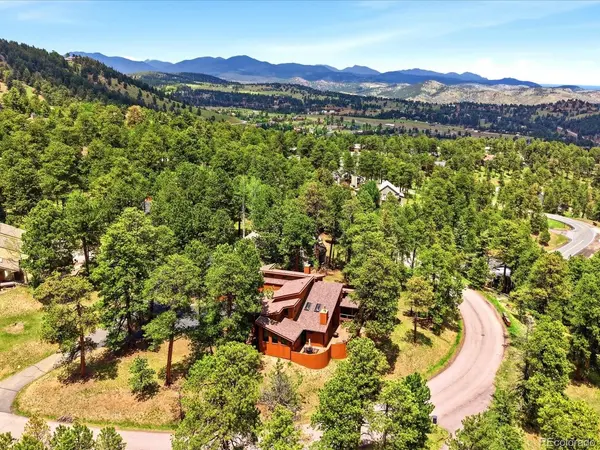
Genesee is one of Colorado's most desirable foothills communities, with miles of private trails, swimming pools, fitness facilities, tennis and pickleball courts, and abundant wildlife. Elk, deer, foxes, and wild turkeys are frequent visitors.
A rare combination of city and horizon views, mountain living, and convenient Front Range access-all in the sought-after Genesee community.
Location
State CO
County Jefferson
Community Genesee
Area Suburban Mountains
Zoning MR-1
Rooms
Family Room 1
Basement Partially Finished, Walk-Out Access, Daylight
Interior
Interior Features Eat-in Kitchen, Cathedral Ceiling(s), Walk-In Closet(s), Wet Bar, Skylights, Jack & Jill Bathroom
Heating Baseboard
Cooling Ceiling Fan(s)
Fireplaces Type Two or More, Gas, Family Room, Basement
Appliance Self Cleaning Oven, Dishwasher, Refrigerator, Washer, Dryer, Microwave, Disposal, Fire Alarm
Exterior
Exterior Feature Balcony, Oversized Garage
Parking Features Attached
Garage Spaces 3.0
Community Features Clubhouse, Tennis Court(s), Pool, Fitness Center, Trail(s)
Utilities Available Natural Gas Available, Electricity Available, Cable Available
View Y/N Yes
View Mountain(s), City
Roof Type Composition
Porch Patio, Deck
Garage Yes
Building
Lot Description Corner Lot, Deciduous Trees, Rolling Lot, Paved, Gutters
Sewer Public Sewer
Water Public
Level or Stories Bi-Level
Structure Type Wood Siding,Cedar
New Construction false
Schools
Elementary Schools Ralston
Middle Schools Bell
High Schools Jefferson Dist R-1
School District Jefferson Dist R-1
Others
HOA Fee Include Trash
Acceptable Financing Cash, Conventional, 1031 Exchange
Listing Terms Cash, Conventional, 1031 Exchange
Special Listing Condition Private Owner
Virtual Tour https://justpendeddenver.hd.pics/1285-Snowberry-Dr

Find out why customers are choosing LPT Realty to meet their real estate needs