




4 Beds
4 Baths
2,063 SqFt
4 Beds
4 Baths
2,063 SqFt
Key Details
Property Type Townhouse
Sub Type Townhouse
Listing Status Active
Purchase Type For Sale
Square Footage 2,063 sqft
Subdivision Platte 56
MLS Listing ID IRE4603021
Style Contemporary
Bedrooms 4
Full Baths 1
Half Baths 1
Three Quarter Bath 2
HOA Fees $367/mo
HOA Y/N Yes
Year Built 2020
Annual Tax Amount $5,423
Tax Year 2024
Lot Size 871 Sqft
Acres 0.02
Property Sub-Type Townhouse
Source ires
Property Description
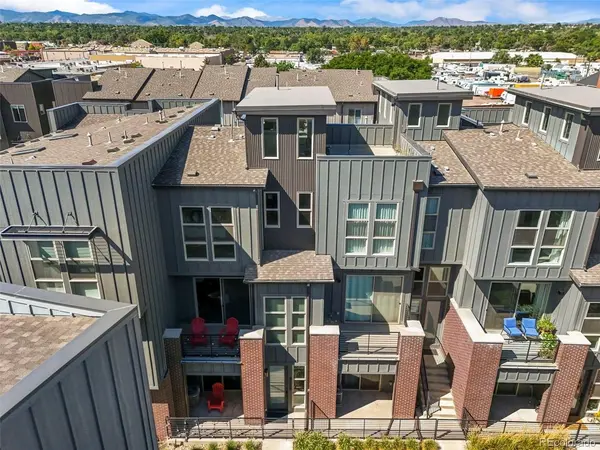
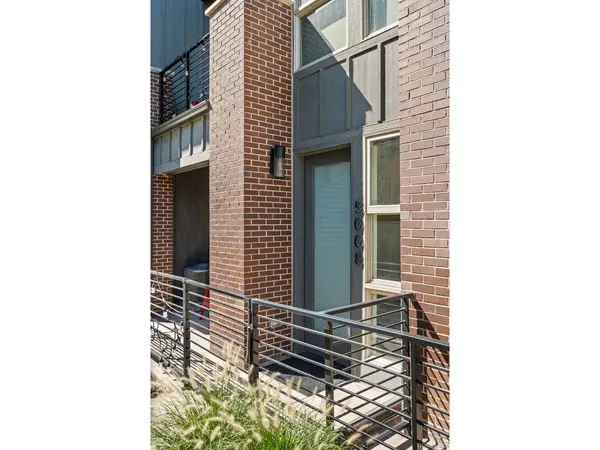
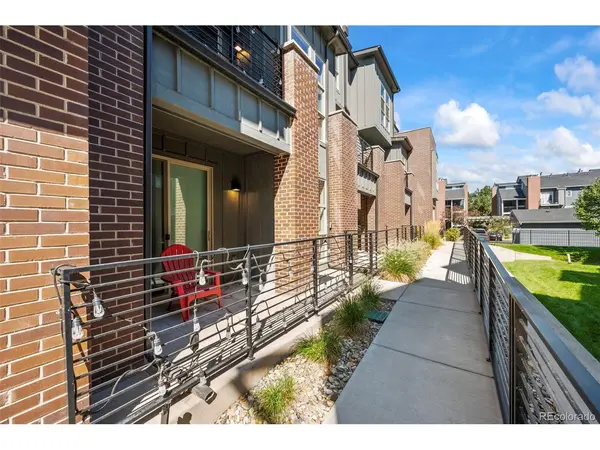
Welcome to this elegant contemporary townhome in the sought after community of Littleton. The complex was built in 2018 with this unit finishing in 2020, this townhome lives virtually brand new. On the main level, there's a full bedroom with it's own tucked away patio and a 3/4 guest bath with high end finishes, storage and the entrance to the two car garage. The attached two car garage has a drywalled interior and epoxy floor.
Up the first flight of stairs, there's a bright living area featuring an open concept kitchen and an oversized island with separate dining area. The adjoining family room with a cozy fireplace and brick accent wall provides the perfect setting for both relaxing evenings and entertaining. There's a private powder bathroom perfect for when guests visit. The family room opens to a private covered balcony. On the next story, you'll find the primary bedroom with an en suite bathroom. There are two additional guest bedrooms that share another bathroom. On the top level of the home, there's a wet bar with a sink and refrigerator right before you step outside to enjoy the rooftop deck. This is the perfect spot to soak in the sun or 4th of July fireworks shows!
The Platte 56 community provides beautifully landscaped surroundings with easy-on access to an extensive trail system, community fire pit and dog park. This professionally managed HOA covers exterior insurance, snow removal, and exterior maintenance for a worry-free lock and leave lifestyle. This neighborhood offers a rare balance of modern low maintenance living while still being surrounded by trails, green space, and quick access to Downtown Littleton, Aspen Grove, light rail, Chatfield, and the mountains. If an active lifestyle that is walkable and bikeable close to coffee shops and fine dining is what you're after, this is it!
Location
State CO
County Arapahoe
Community Platte 56
Area Metro Denver
Direction GPS
Rooms
Family Room 1
Basement Slab
Interior
Interior Features Eat-in Kitchen, Open Floorplan, Walk-In Closet(s), Wet Bar, Kitchen Island
Heating Forced Air
Cooling Central Air, Ceiling Fan(s)
Fireplaces Type Insert, Electric, Family Room, One
Appliance Dishwasher, Refrigerator, Washer, Dryer, Microwave, Disposal, Fire Alarm
Exterior
Exterior Feature Balcony
Parking Features Attached
Garage Spaces 2.0
Community Features Park
Utilities Available Natural Gas Available, Electricity Available, Cable Available
View Y/N Yes
View Mountain(s)
Roof Type Rubber
Porch Patio, Deck
Garage Yes
Building
Lot Description Paved, Gutters
Sewer Public Sewer, Other
Water Public, Other
Architectural Style Contemporary
Level or Stories Three Or More
Structure Type Frame,Wood Siding
New Construction false
Schools
Elementary Schools Centennial Academy Of Fine Arts
Middle Schools Goddard
High Schools Littleton District 6
School District Littleton District 6
Others
HOA Fee Include Snow Removal,Exterior Maintenance,Insurance
Acceptable Financing Cash, Conventional, FHA, VA
Listing Terms Cash, Conventional, FHA, VA
Special Listing Condition Private Owner
Virtual Tour https://www.zillow.com/view-imx/833cda80-5aed-4500-af4b-cd8f4f6f6b57?setAttribution=mls&wl=true&initialViewType=pano

Find out why customers are choosing LPT Realty to meet their real estate needs