




4 Beds
5 Baths
4,389 SqFt
4 Beds
5 Baths
4,389 SqFt
Key Details
Property Type Single Family Home
Sub Type Single Family Residence
Listing Status Active
Purchase Type For Sale
Square Footage 4,389 sqft
Subdivision Broomfield Country Club
MLS Listing ID IRE8411153
Bedrooms 4
Full Baths 3
Half Baths 1
Three Quarter Bath 1
HOA Fees $100/ann
HOA Y/N Yes
Year Built 1986
Annual Tax Amount $5,500
Tax Year 2025
Lot Size 7,840 Sqft
Acres 0.18
Property Sub-Type Single Family Residence
Source ires
Property Description
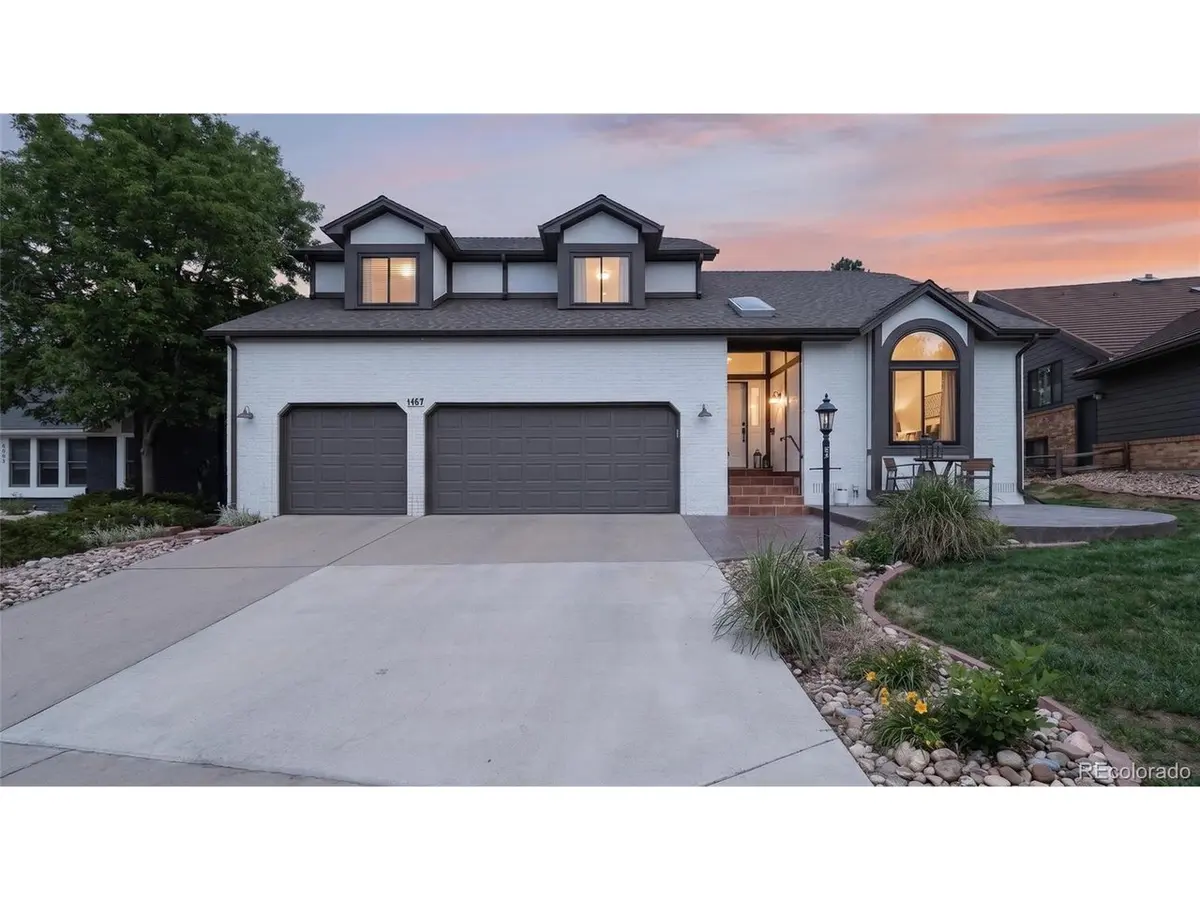
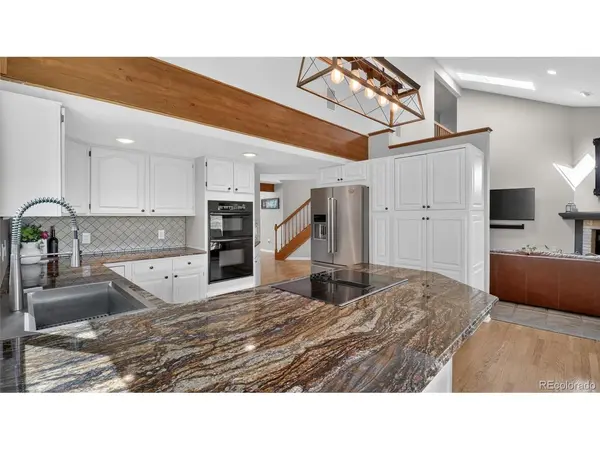
Inside, soaring ceilings and expansive windows create a bright, open feel, while the main-floor primary suite and main-floor laundry offer the convenience of one-level living. The spacious floor plan provides plenty of room to gather, entertain, work from home, or simply spread out, with additional bedrooms and flexible living spaces upstairs.
Just as impressive is what has already been done. The roof, furnace, air conditioner, water heater, windows, garage doors, and exterior paint have all been updated, taking many of the big-ticket projects off a buyer's future to-do list.
Step outside and enjoy the golf course setting, mountain views, and the kind of backyard scenery that makes everyday living feel a little more like a getaway. Add a three-car garage, Boulder Valley School District, Broomfield's comparatively low property taxes, and convenient access to parks, trails, shopping, dining, Denver, and Boulder, and the location is just as compelling as the home itself.
For buyers searching for golf course living, mountain views, a main-floor primary bedroom, generous living space, and major updates already completed, 1467 Dunsford Way brings it all together in one exceptional Broomfield home.
Location
State CO
County Broomfield
Community Broomfield Country Club
Area Broomfield
Zoning R-PUD
Direction Use GPS.
Rooms
Family Room 1
Basement Full, Partially Finished, Daylight
Interior
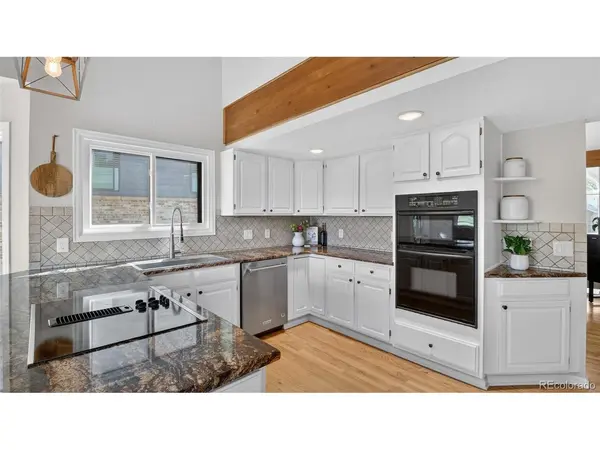
Interior Features Eat-in Kitchen, Cathedral Ceiling(s), Open Floorplan, Pantry, Bay or Bow Window, Walk-In Closet(s), Wet Bar, Skylights, Kitchen Island
Heating Forced Air
Cooling Central Air, Ceiling Fan(s)
Fireplaces Type Family Room, One
Appliance Self Cleaning Oven, Dishwasher, Refrigerator, Washer, Dryer, Microwave, Disposal, Fire Alarm
Exterior
Exterior Feature Sprinkler System
Parking Features Attached
Garage Spaces 3.0
Community Features Clubhouse
Utilities Available Electricity Available, Cable Available
View Y/N Yes
View Mountain(s)
Roof Type Composition
Porch Patio
Garage Yes
Building
Lot Description Level, Abuts Golf Course, Golf Course Neighborhood, House Faces South, Paved, Gutters
Sewer Public Sewer
Water Public
Level or Stories Two
Structure Type Frame,Brick,Stucco
New Construction false
Schools
Elementary Schools Birch
Middle Schools Aspen Creek K-8
High Schools Boulder Valley Dist Re2
School District Boulder Valley Dist Re2
Others
Acceptable Financing Cash, Conventional, FHA, VA, 1031 Exchange
Listing Terms Cash, Conventional, FHA, VA, 1031 Exchange
Special Listing Condition Private Owner
Virtual Tour https://www.listingsmagic.com/sps/tour-slider/index.php?property_ID=282942&ld_reg=Y

Find out why customers are choosing LPT Realty to meet their real estate needs