



2 Beds
1 Bath
957 SqFt
2 Beds
1 Bath
957 SqFt
Key Details
Property Type Condo
Sub Type Condominium
Listing Status Active
Purchase Type For Sale
Square Footage 957 sqft
Subdivision Glenn Oaks
MLS Listing ID IRE7723212
Bedrooms 2
Full Baths 1
HOA Fees $5,964/ann
HOA Y/N Yes
Year Built 1971
Annual Tax Amount $2,394
Tax Year 2025
Lot Size 435 Sqft
Acres 0.01
Property Sub-Type Condominium
Source ires
Property Description
Ideally situated near The Streets at SouthGlenn with easy access to shopping, dining, entertainment, Whole Foods, parks, trails, and fitness options. Located within the highly regarded Littleton 6 School District and close to Arapahoe High School, this home offers a fantastic combination of convenience, walkability, and community amenities.
The HOA includes access to the Glenn Oaks Community Center featuring secure access to the indoor swimming pool, fitness center, and clubhouse. HOA dues also cover gas, exterior insurance, irrigation water, grounds maintenance, exterior maintenance including the roof, snow removal, trash, sewer, and water.
Location
State CO
County Arapahoe
Community Glenn Oaks
Area Metro Denver
Rooms
Basement Crawl Space, Radon Test Available
Interior
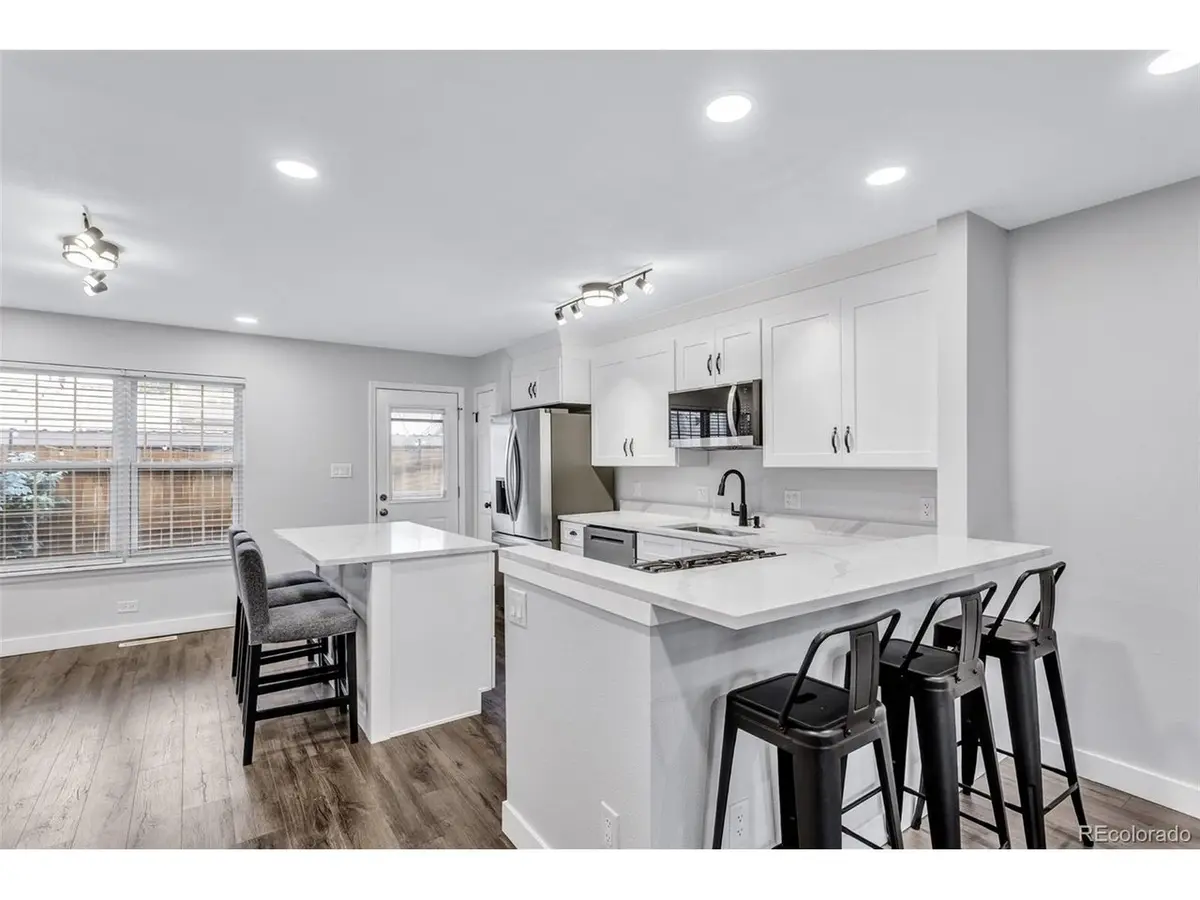
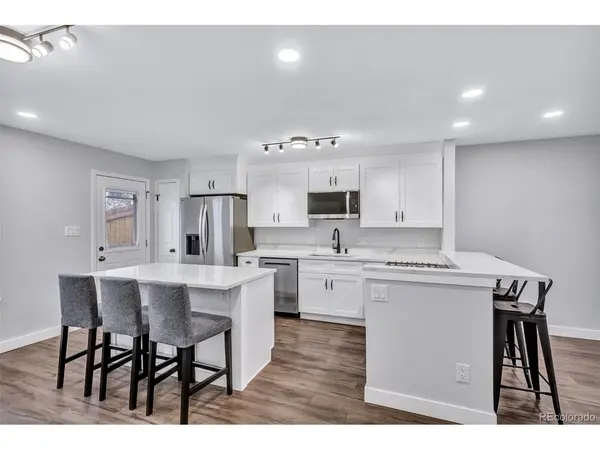
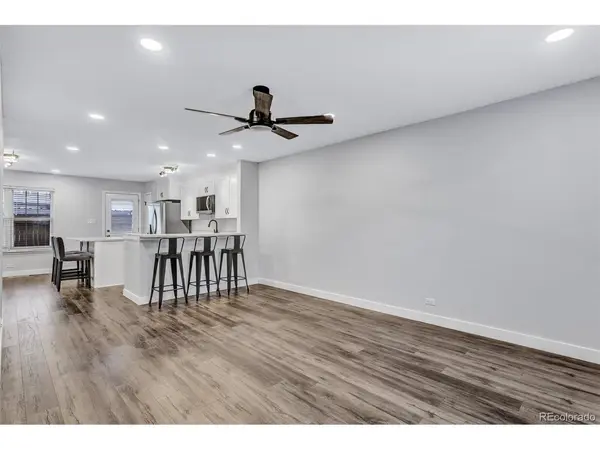
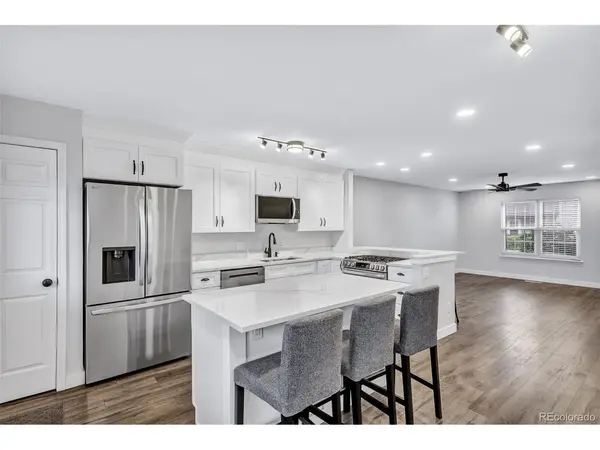
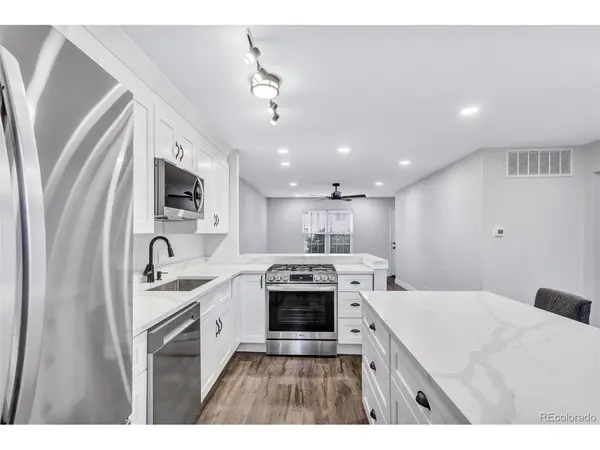
Interior Features Eat-in Kitchen, Open Floorplan, Pantry, Kitchen Island
Heating Forced Air
Cooling Central Air, Ceiling Fan(s)
Appliance Dishwasher, Refrigerator, Washer, Dryer, Microwave, Disposal, Fire Alarm
Exterior
Parking Features Carport
Garage Spaces 1.0
Fence Fenced
Community Features Clubhouse, Pool, Extra Storage
View Y/N No
Roof Type Composition
Porch Patio
Garage Yes
Building
Lot Description House Faces North, Paved
Sewer Public Sewer
Water Public
Level or Stories One
Structure Type Frame
New Construction false
Schools
Elementary Schools Gudy Gaskill
Middle Schools Powell
High Schools Littleton District 6
School District Littleton District 6
Others
HOA Fee Include Trash,Snow Removal,Water,Sewer
Acceptable Financing Cash, Conventional, FHA, VA
Listing Terms Cash, Conventional, FHA, VA
Special Listing Condition Private Owner
Virtual Tour https://www.zillow.com/view-imx/5806dba5-ffb0-4423-b11d-e23b5a69f0f0?setAttribution=mls&wl=true&initialViewType=pano

Find out why customers are choosing LPT Realty to meet their real estate needs