





4 Beds
3 Baths
3,035 SqFt
4 Beds
3 Baths
3,035 SqFt
Key Details
Property Type Single Family Home
Sub Type Single Family Residence
Listing Status Active
Purchase Type For Sale
Square Footage 3,035 sqft
Subdivision Southshore
MLS Listing ID IRE4992175
Bedrooms 4
Full Baths 1
Three Quarter Bath 2
HOA Fees $30/mo
HOA Y/N Yes
Year Built 2019
Annual Tax Amount $6,231
Tax Year 2025
Lot Size 9,147 Sqft
Acres 0.21
Property Sub-Type Single Family Residence
Source ires
Property Description
The main floor includes a bedroom with convenient access to a bathroom with a newly updated shower title. Upstairs, you'll find three additional bedrooms, including a roomy primary suite with a private bath and separate toilet area. Both upstairs and downstair bathrooms feature newly updated tile, with one offering a bathtub. A large laundry room adds everyday convenience.
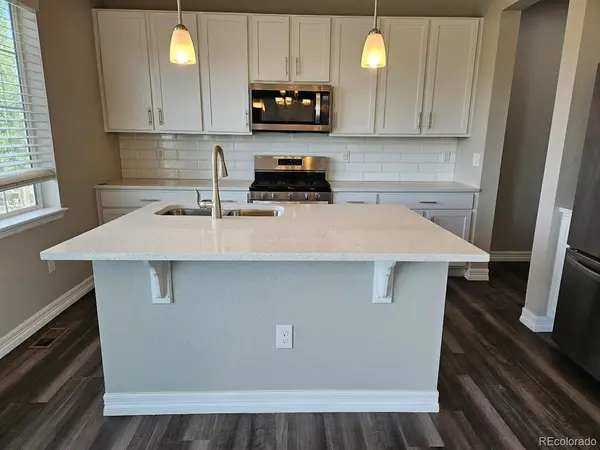
Inside, the home showcases fresh, tasteful interior paint and brand-new plush carpeting throughout. The kitchen offers abundant cabinetry, a large center island perfect for gathering and meal preparation, and an adjacent walk-in pantry for ample storage. The open concept family room features a cozy gas fireplace, creating an inviting space for relaxing or entertaining.
Step outside to a spacious patio, ideal for hosting BBQs or simply unwinding. The full unfinished basement provides endless possibilities, whether you envision extra storage, a home theater, game room, or recreation space.
Residents of Southshore enjoy exceptional community amenities, including fitness centers, clubhouses, two swimming pools, and multiple parks. The home is conveniently located near Aurora Reservoir, shopping, dining, and scenic outdoor spaces. It is also part of the award winning Cherry Creek School District.
Don't miss this opportunity to own a move-in ready home in one of the area's most sought-after communities!
Location
State CO
County Arapahoe
Community Southshore
Area Metro Denver
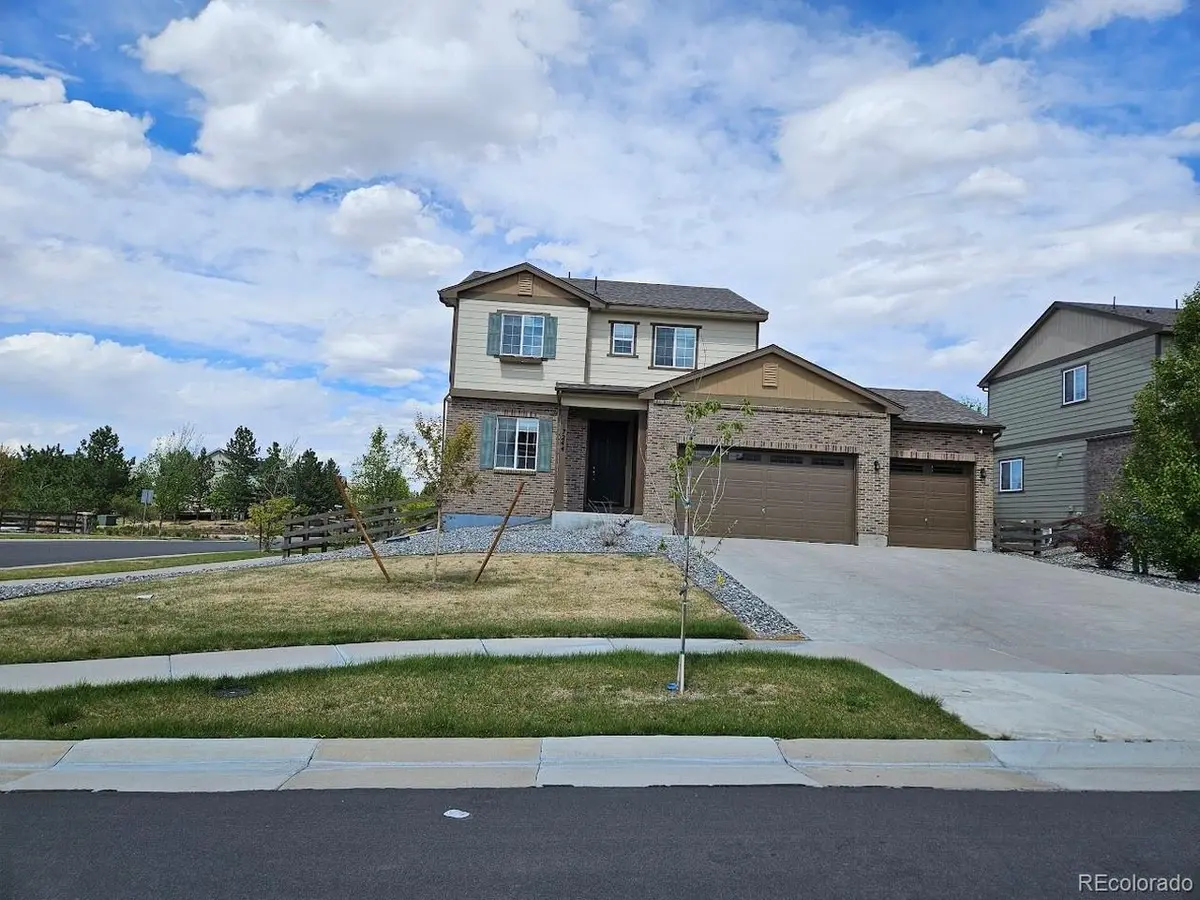
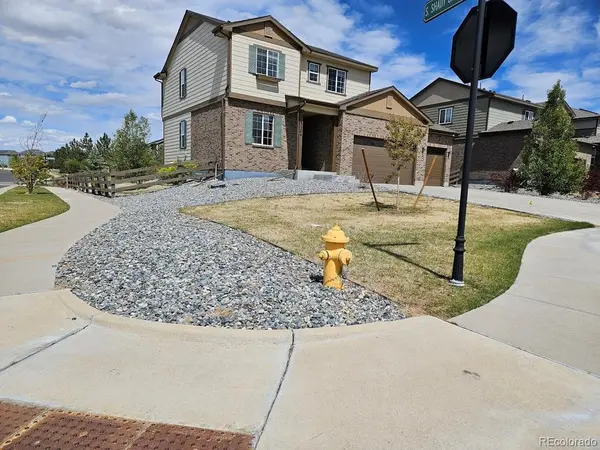
Direction From E-470 Hwy, Head southeast on E Arapahoe Rd toward E Roxbury Dr. Turn right onto S Shady Grove Way. Turn left onto S Scottsburg Way. Property will be on the first left. Corner house.
Rooms
Basement Full, Unfinished, Slab
Interior
Interior Features Eat-in Kitchen, Open Floorplan, Pantry, Walk-In Closet(s), Kitchen Island
Heating Forced Air
Cooling Central Air
Fireplaces Type Family Room, One
Appliance Self Cleaning Oven, Dishwasher, Refrigerator, Microwave, Disposal, Fire Alarm
Exterior
Parking Features Attached
Garage Spaces 3.0
Community Features Clubhouse, Pool, Fitness Center, Park
View Y/N No
Roof Type Composition
Porch Patio
Garage Yes
Building
Sewer Public Sewer
Water City
Level or Stories Two
Structure Type Frame,Brick,Wood Siding
New Construction false
Schools
Elementary Schools Altitude
Middle Schools Fox Ridge
High Schools Cherry Creek 5
School District Cherry Creek 5
Others
HOA Fee Include Trash
Acceptable Financing Cash, Conventional, FHA
Listing Terms Cash, Conventional, FHA
Special Listing Condition Private Owner

Find out why customers are choosing LPT Realty to meet their real estate needs