

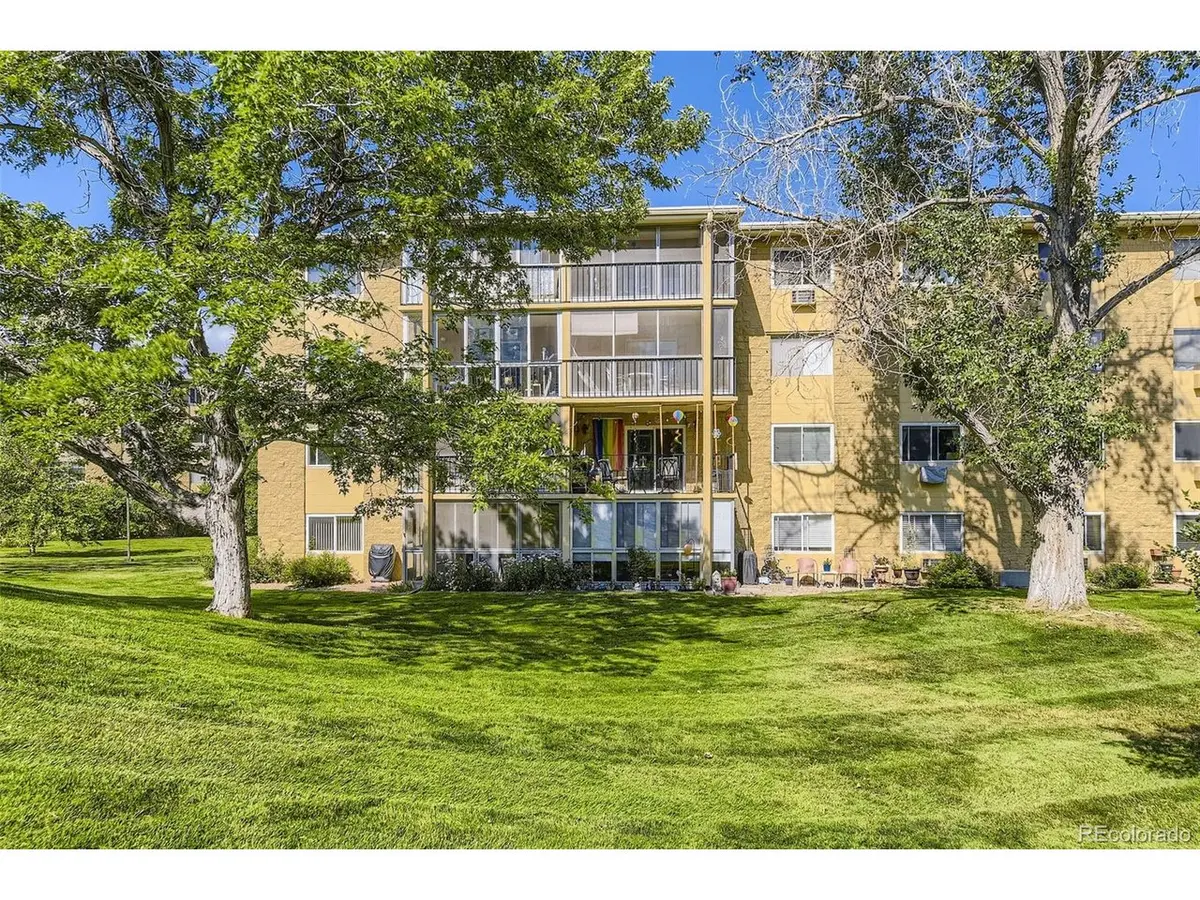



2 Beds
1 Bath
930 SqFt
2 Beds
1 Bath
930 SqFt
Key Details
Property Type Condo
Sub Type Condominium
Listing Status Active
Purchase Type For Sale
Square Footage 930 sqft
Subdivision Heather Gardens
MLS Listing ID IRE7472821
Bedrooms 2
Full Baths 1
HOA Fees $582/mo
HOA Y/N Yes
Year Built 1973
Annual Tax Amount $1,396
Tax Year 2025
Property Sub-Type Condominium
Source ires
Property Description
judging your swing! BOOM! You've got 2 GARAGE SPACES! Like, TWO, not common in Heather Gardens to have 2. You can park like a boss! Plus, your lanai's enclosed with double pane windows, snug as a bug in a rug! This END UNIT is the DEFINITE DELIGHT! NEW PAINT THROUGHOUT! Kitchen's got 2 year old stainless steel appliances, all new wall sockets, wall switches & face plates, and tinted windows in the south-facing window (warmest room in summer), bathroom's got updates, carpet's so plush you'll wanna roll around like a hamster! Lights are CONTEMPORARY COOL, windows are vinyl like your grandma's favorite record. Oh, and storage? You've got a closet on the 3rd floor (#301) DID I MENTION 2 GARAGE SPACES! Spots #193 & #195, across the street like a tiny commute. Clubhouse is JUST SECONDS AWAY. You're gonna LIVE YOUR BEST LIFE in Heather Gardens 55+ land! Clubhouse's got pools (indoor
+ outdoor like a spa), Jacuzzi, sauna, and gym! Rendezvous restaurant = FINE DINING with buffets & events! Dozens of
clubs = DOZENS OF EXCUSES TO HANG OUT! Maintenance-free resort life = YAAAS. Come join this VIBRANT community!
Location
State CO
County Arapahoe
Community Heather Gardens
Area Metro Denver
Zoning Residential
Interior
Interior Features Pantry
Heating Hot Water, Baseboard
Cooling Wall/Window Unit(s)
Appliance Dishwasher, Refrigerator, Microwave, Disposal, Fire Alarm
Exterior
Exterior Feature Balcony
Parking Features Detached
Garage Spaces 2.0
Pool Private
Community Features Clubhouse, Tennis Court(s), Hot Tub, Pool, Sauna, Fitness Center, Park, Extra Storage, Community Laundry, Security Building, Elevator
Utilities Available Electricity Available, Cable Available
View Y/N Yes
View Water
Roof Type Rubber
Porch Patio
Garage Yes
Building
Lot Description Abuts Golf Course, Golf Course Neighborhood, Abuts Pond/Lake, House/Lot Faces SW, Paved
Sewer Public Sewer
Water City
Level or Stories One
Structure Type Block
New Construction false
Schools
Elementary Schools Polton
Middle Schools Prairie
High Schools Cherry Creek 5
School District Cherry Creek 5
Others
HOA Fee Include Trash,Snow Removal,Security,Management,Exterior Maintenance,Water,Heat,Insurance,Sewer
Acceptable Financing Cash, Conventional, FHA, VA
Listing Terms Cash, Conventional, FHA, VA
Special Listing Condition Private Owner, Senior Community

Find out why customers are choosing LPT Realty to meet their real estate needs