




1 Bed
2 Baths
954 SqFt
1 Bed
2 Baths
954 SqFt
Key Details
Property Type Condo
Sub Type Condominium
Listing Status Active
Purchase Type For Sale
Square Footage 954 sqft
Subdivision Sloans Lake
MLS Listing ID IRE2232123
Style Contemporary
Bedrooms 1
Full Baths 1
Half Baths 1
HOA Fees $888/mo
HOA Y/N Yes
Year Built 2017
Annual Tax Amount $5,066
Tax Year 2024
Property Sub-Type Condominium
Source ires
Property Description
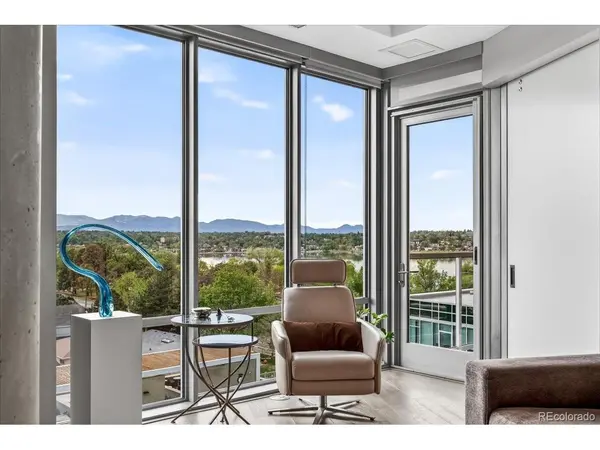
Inside, clean modern design meets warm, livable comfort. The open-concept layout keeps the views front and center, while the kitchen adds a sophisticated edge with sleek ItalKraft cabinetry, KitchenAid stainless steel appliances, quartz countertops, and a statement backsplash. The primary suite offers a private retreat with a walk-through custom California Closet and a spa-inspired five-piece bath featuring a soaking tub and glass-enclosed shower. Near the entry, a versatile den with an adjacent half bath offers flexibility for a home office, media lounge, or guest room.
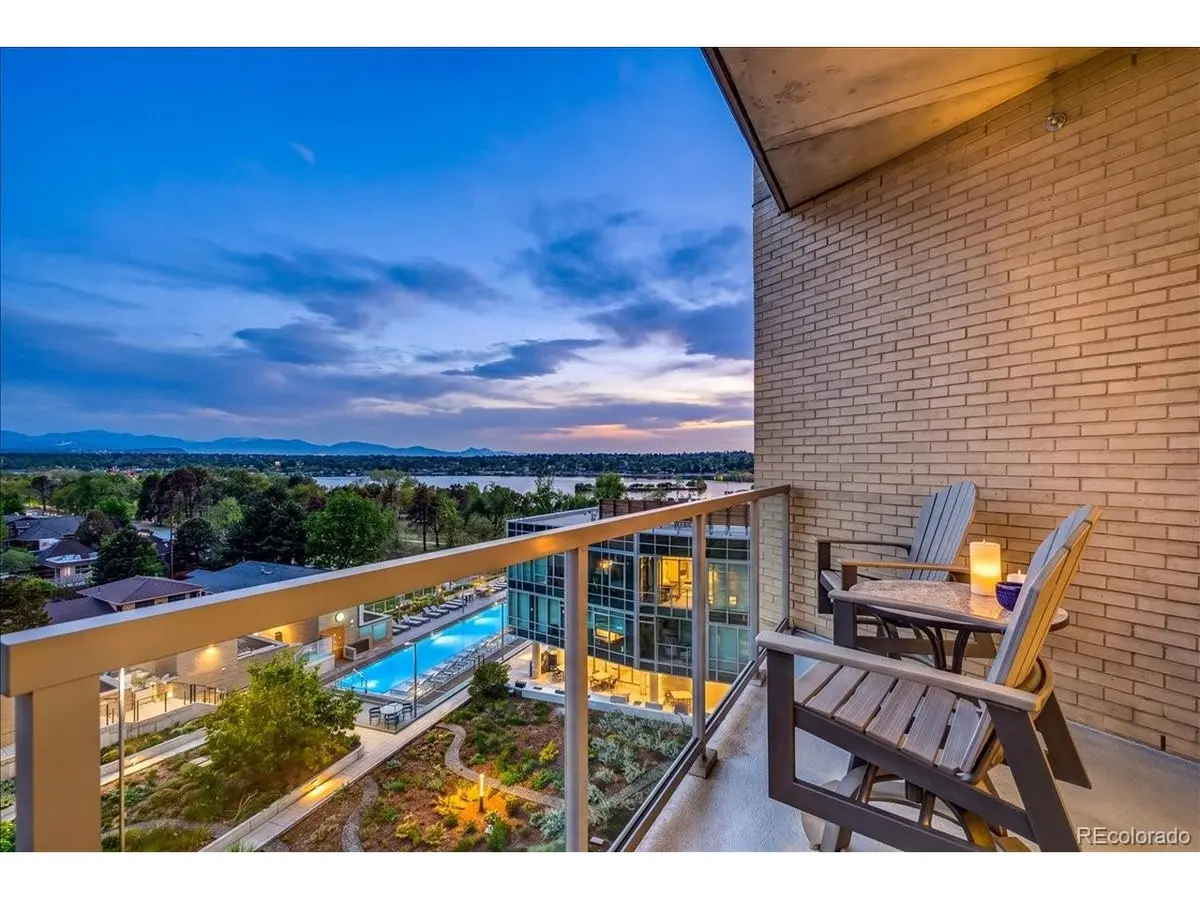
But what truly sets this home apart is the lifestyle that comes with it. Lakehouse is one of Denver's most sought-after condo communities, known for its design, location, and focus on everyday well-being. As Colorado's first residential community certified Gold under the WELL Building Standard, wellness is thoughtfully woven into daily life. Residents enjoy a 70-foot year-round lap pool and hot tub, fitness center, yoga studio, dry sauna, urban garden, sports workshop, pet spa, guest suite, creative spaces, and a full calendar of resident events. Residents also enjoy exclusive perks from the building's beloved ground-floor dining destinations including Cholon and Gusto. This is more than a condo, it's the kind of home that quietly enhances the way you live.
Location
State CO
County Denver
Community Sloans Lake
Area Metro Denver
Zoning C-MX-12
Direction Front Entrance off 17th Avenue. Parking Garage access from Raleigh or Stuart Street.
Interior
Interior Features Eat-in Kitchen, Open Floorplan, Walk-In Closet(s)
Heating Forced Air, Heat Pump
Cooling Central Air
Fireplaces Type Electric, One
Appliance Dishwasher, Refrigerator, Washer, Dryer, Microwave, Gas Bar-B-Q, Disposal, Fire Alarm
Exterior
Exterior Feature Balcony, Heated Garage
Parking Features Attached
Garage Spaces 1.0
Community Features Clubhouse, Hot Tub, Pool, Sauna, Fitness Center, Extra Storage, Security Building, Elevator, Business Center
Utilities Available Electricity Available, Cable Available
View Y/N Yes
View Mountain(s), Water
Roof Type Rubber
Porch Patio
Garage Yes
Building
Lot Description Abuts Pond/Lake, House Faces West, Paved
Sewer Public Sewer
Water City
Architectural Style Contemporary
Level or Stories One
Structure Type Brick,Metal Siding,Other,Concrete
New Construction false
Schools
Elementary Schools Colfax
Middle Schools Strive Lake
High Schools Denver District 1
School District Denver District 1
Others
HOA Fee Include Trash,Snow Removal,Security,Management,Exterior Maintenance,Water,Insurance,Sewer
Acceptable Financing Cash, Conventional, 1031 Exchange
Listing Terms Cash, Conventional, 1031 Exchange
Special Listing Condition Private Owner

Find out why customers are choosing LPT Realty to meet their real estate needs