





4 Beds
4 Baths
3,550 SqFt
4 Beds
4 Baths
3,550 SqFt
Key Details
Property Type Townhouse
Sub Type Townhouse
Listing Status Active
Purchase Type For Sale
Square Footage 3,550 sqft
Subdivision West Highland
MLS Listing ID IRE2180876
Style Contemporary
Bedrooms 4
Full Baths 3
Half Baths 1
HOA Y/N No
Year Built 2008
Annual Tax Amount $6,748
Tax Year 2025
Lot Size 3,049 Sqft
Acres 0.07
Property Sub-Type Townhouse
Source ires
Property Description
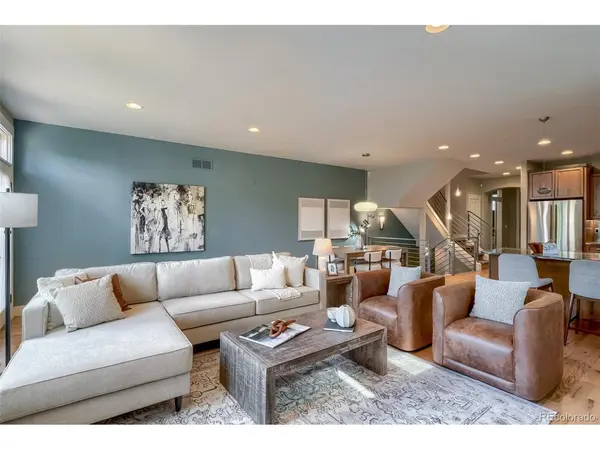
When you get home, you have 3500 square feet to call your urban retreat. There are plenty of BRs and BAs, private/quiet spaces or large get-together areas. An enviable kitchen overlooks the large granite peninsula to the living room and dining area. The cook won't miss a thing!
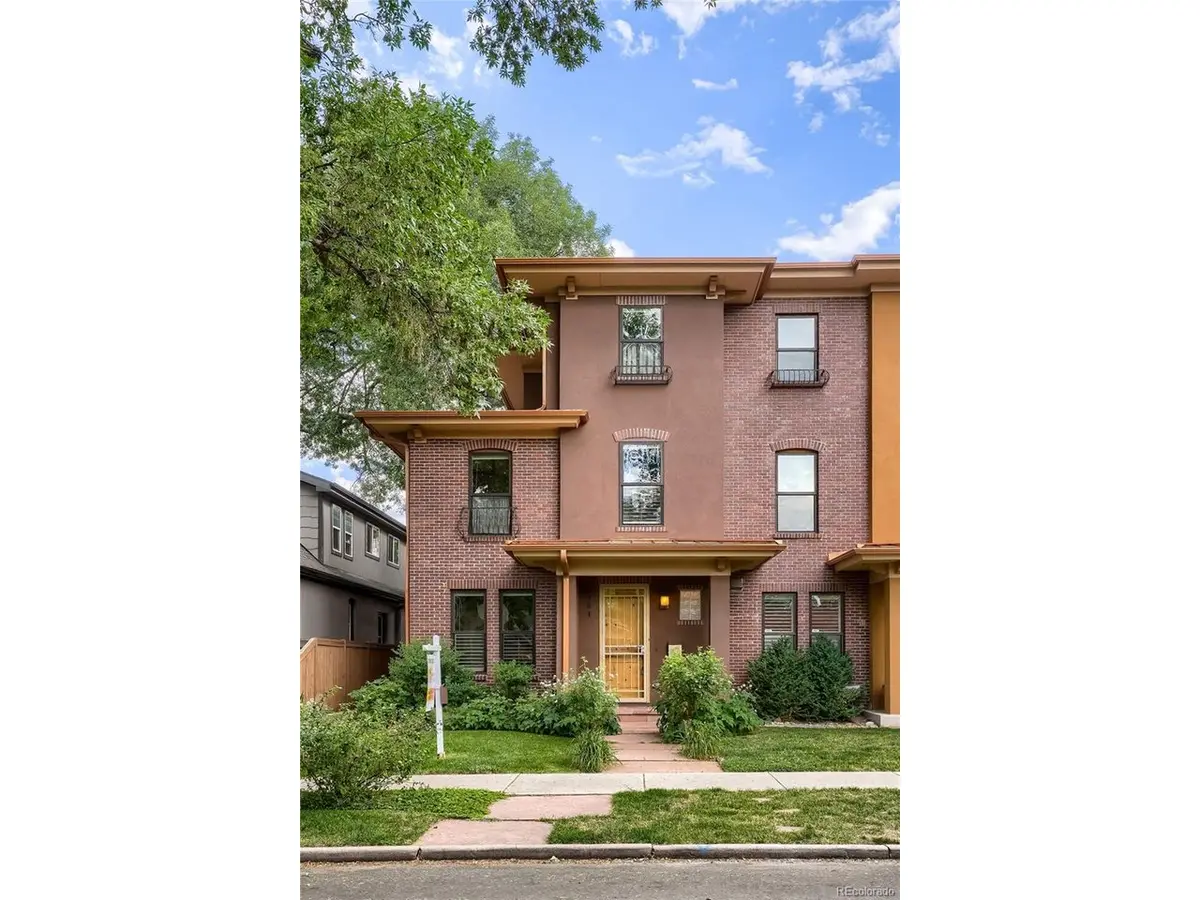
Being an end unit, there are abundant windows to allow light to stream in the main floor and bedrooms. Check your "interior wish list" boxes with a walk in pantry, gas range, stainless steel appliances, gleaming hard wood floors, laundry near the primary BR, and double primary BR closets! Does your "exterior wish list" include painstakingly planted roses, perennials, grape arbor, 5 zone irrigation system or a flagstone patio? Check, check and check!
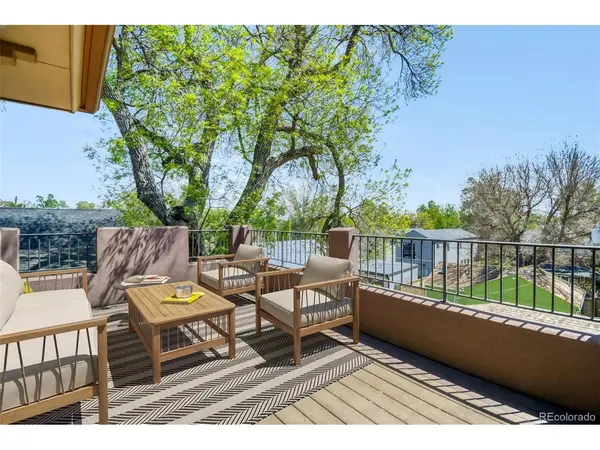
Don't forget the open loft on the top floor. So light and bright with two skylights and large door to the deck! Surely, this room could be a library, craft area or exercise room. Grab yourself a cold drink from the wet bar and while-away some time on the deck overlooking the back yard, below. Also, from here, you can see the lights of downtown in certain seasons.
There are so many features and amenities at 3384 W. 33rd. Ave. Live your best urban life in the Highlands and near downtown Denver with all it has to offer. No HOA, smoke-free.
https://www.virtuance.com/listing/3384-w-33rd-ave-denver-colorado-1
Location
State CO
County Denver
Community West Highland
Area Metro Denver
Zoning U-SU-A
Direction GPS works fine
Rooms
Family Room 1
Basement Partial, Partially Finished, Built-In Radon, Radon Test Available, Sump Pump
Interior
Interior Features Open Floorplan, Pantry, Walk-In Closet(s), Wet Bar, Skylights, Kitchen Island
Heating Forced Air
Cooling Central Air
Fireplaces Type Gas Log, Living Room, One
Appliance Self Cleaning Oven, Dishwasher, Refrigerator, Microwave, Disposal, Fire Alarm
Exterior
Parking Features Detached
Garage Spaces 2.0
Fence Fenced
Utilities Available Natural Gas Available, Electricity Available, Cable Available
View Y/N No
Roof Type Composition,Rubber
Porch Patio
Garage Yes
Building
Lot Description House Faces North, Paved, Gutters
Sewer Public Sewer
Water Public
Architectural Style Contemporary
Level or Stories Three Or More
Structure Type Frame,Brick,Stucco
New Construction false
Schools
Elementary Schools Edison
Middle Schools Skinner
High Schools Denver District 1
School District Denver District 1
Others
Acceptable Financing Cash, Conventional
Listing Terms Cash, Conventional
Virtual Tour https://www.zillow.com/view-imx/1215872d-8337-47e1-9332-6e365c401c79?setAttribution=mls&wl=true&initialViewType=pano

Find out why customers are choosing LPT Realty to meet their real estate needs