

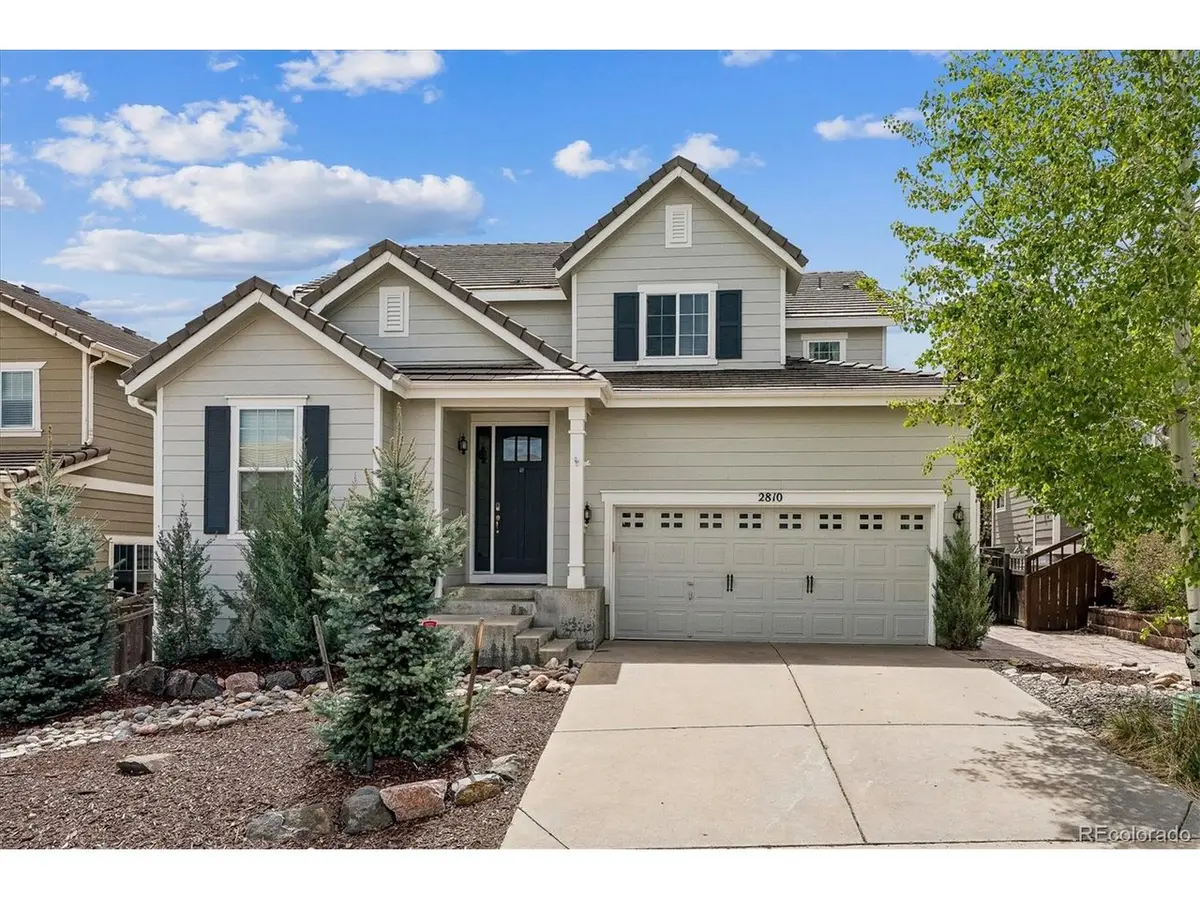

2810 Shadow Dance, Castle Rock, CO 80109
REQUEST A TOUR If you would like to see this home without being there in person, select the "Virtual Tour" option and your agent will contact you to discuss available opportunities.
In-PersonVirtual Tour
$ 695,000
Est. payment | /mo

4 Beds

4 Baths

4,738 SqFt


Save
$ 695,000
Est. payment | /mo
Save

4 Beds

4 Baths

4,738 SqFt

Key Details

Property Type Single Family Home

Sub Type Single Family Residence

Listing Status Active

Purchase Type For Sale

Square Footage 4,738 sqft

Subdivision The Meadows

MLS Listing ID IRE2178459

Bedrooms 4

Full Baths 2

Half Baths 1

Three Quarter Bath 1

HOA Fees $272/qua

HOA Y/N Yes

Year Built 2009

Annual Tax Amount $5,189

Tax Year 2025

Lot Size 6,098 Sqft

Acres 0.14

Property Sub-Type Single Family Residence

Source ires

Property Description

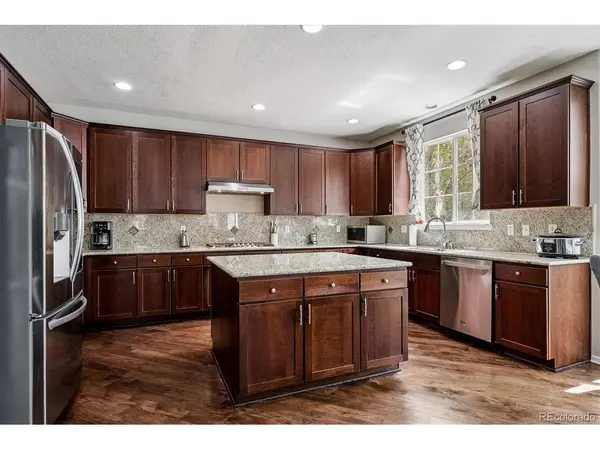
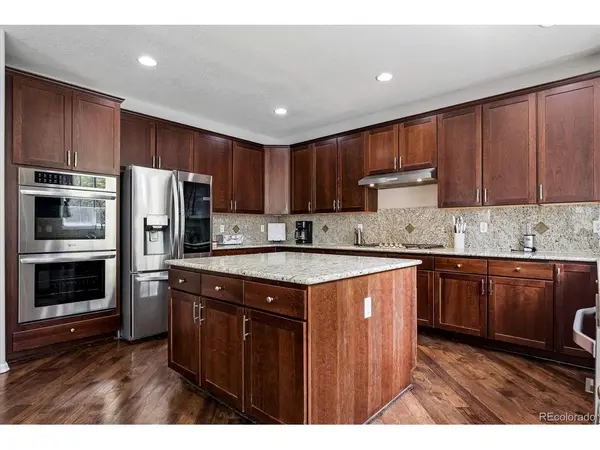
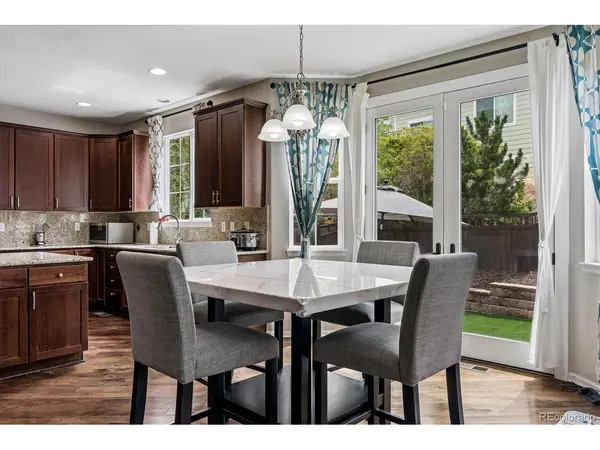
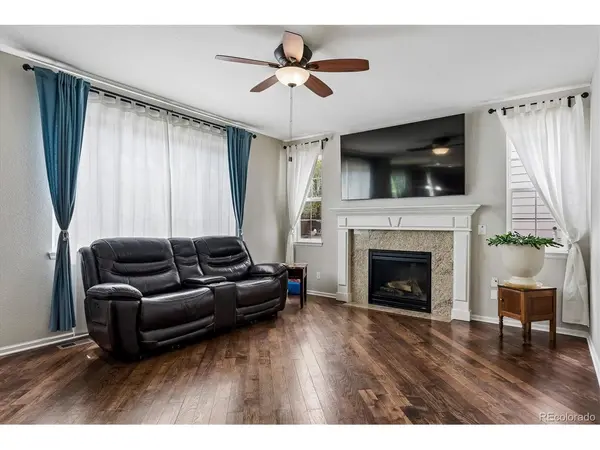
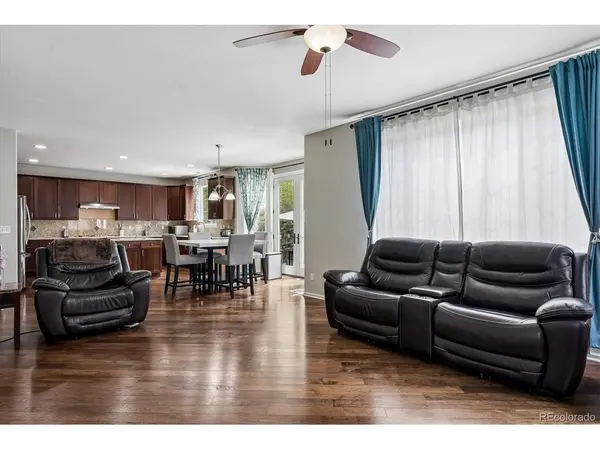
This stunning home offers everything you've been searching for and more. As you walk in the front door your are greeted with beautiful hardwood floors. The main floor is designed for both relaxing and entertaining. The gourmet kitchen offers stainless steel appliances, 5 burner gas cook top, double-oven with convection, island, slab granite counter tops and backsplash and an abundance of counter space. The family room features a gas fireplace. On the second floor you will find a luxurious primary bedroom with private 5-piece bathroom and large walk-in closet. Three additional bedrooms are also located on this level, with two connected by a Jack & Jill bathroom. An additional bathroom and laundry complete the second floor. Covered front porch and stamped patio in the back. Maintenance free yard has artificial turf, auto drip system and fenced back yard. Additional features include a whole house humidifier and 240V electric in garage. Close to neighborhood park, walking trails, restaurants and retail.

Location

State CO

County Douglas

Community The Meadows

Area Metro Denver

Direction See GPS.

Rooms

Family Room 1

Basement Unfinished, Built-In Radon, Sump Pump

Interior

Interior Features Eat-in Kitchen, Open Floorplan, Walk-In Closet(s), Jack & Jill Bathroom, Kitchen Island

Heating Forced Air, Humidity Control

Cooling Central Air, Ceiling Fan(s)

Fireplaces Type Family Room, One

Appliance Self Cleaning Oven, Double Oven, Dishwasher, Refrigerator, Microwave, Disposal, Fire Alarm

Exterior

Exterior Feature Tandem Garage

Parking Features Attached

Garage Spaces 3.0

Fence Partial

Community Features Clubhouse, Playground, Park

View Y/N No

Roof Type Tile

Porch Patio

Garage Yes

Building

Lot Description House Faces North, Paved, Gutters

Sewer Public Sewer

Water City

Level or Stories Two

Structure Type Frame,Concrete

New Construction false

Schools

Elementary Schools Meadow View

Middle Schools Castle Rock

High Schools Douglas County Re-1

School District Douglas County Re-1

Others

HOA Fee Include Trash

Acceptable Financing Cash, Conventional

Listing Terms Cash, Conventional

Special Listing Condition Private Owner

Information and Real Estate Services (IRES)
Listed by Bruce Rewerts
Schools and Properties Nearby
Christine Gwinnup

Find out why customers are choosing LPT Realty to meet their real estate needs

Learn More About LPT Realty

Name
Phone*
Message

Tour the Home

2810 Shadow Dance