





4 Beds
2 Baths
1,408 SqFt
4 Beds
2 Baths
1,408 SqFt
Key Details
Property Type Single Family Home
Sub Type Mixed Use
Listing Status Active
Purchase Type For Sale
Square Footage 1,408 sqft
Subdivision East County
MLS Listing ID IRE2774100
Bedrooms 4
Full Baths 2
HOA Y/N No
Year Built 1971
Annual Tax Amount $1,427
Tax Year 2025
Lot Size 2.390 Acres
Acres 2.39
Property Sub-Type Mixed Use
Source ires
Property Description
Seller is motivated!
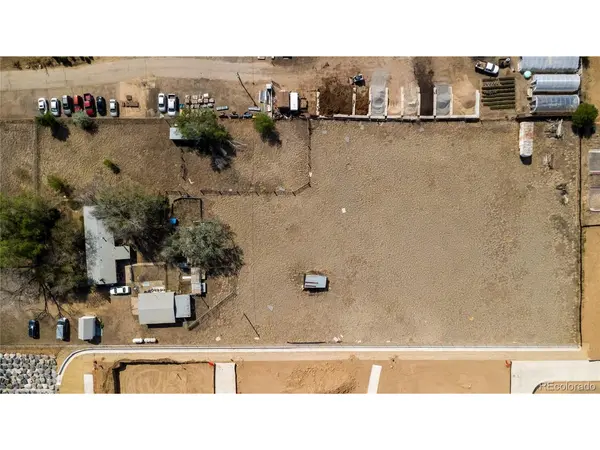
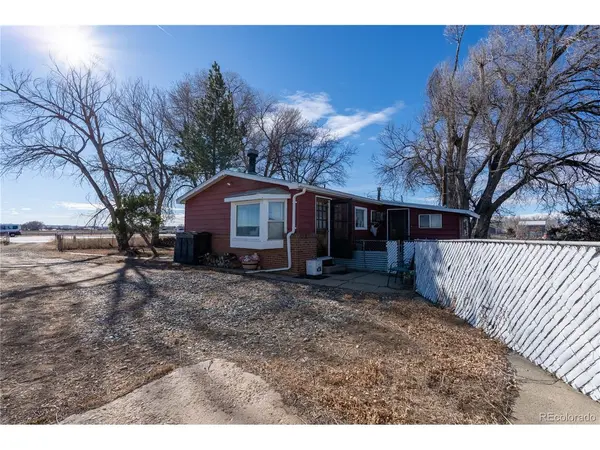
2.39 acre parcel positioned within a path of future growth. Recent discussions with the Town of Erie suggests alignment with future development concepts for the area, creating potential long-term value for investors, developers, or landowners. Although currently zoned agricultural and sold as-is, the property's future rezoning and development potential may provide a substantial advantage for a forward-thinking buyer. All future land-use changes are subject to governmental review and approval. The existing residence has a detached 2-car garage, great space for fencing, boarding, breeding, also provides comfortable living. Buyers to verify all zoning, use, and development potential. Seller and listing agents recently met with the representatives from the Town of Erie regarding the future planning vision for the area. Discussions indicated support for the future development and potential rezoning opportunities consistent with long range planning objectives. While no approvals, entitlements or zoning changes are currently in place, buyers may recognize significant long-term land-use changes. Home and property are being sold as-is; seller will perform no repairs. Bring your highest and best offer! Buyer responsible for all due diligence regarding zoning, use, utilities, and development potential. There is documentation from the city of Erie regarding the future planning vision! There is a well on the property. A recent appraisal has been done on the property, it is uploaded under supplements.
Location
State CO
County Boulder
Community East County
Area Suburban Plains
Zoning Residential
Rooms
Family Room 1
Basement Crawl Space, Slab
Interior
Interior Features Eat-in Kitchen
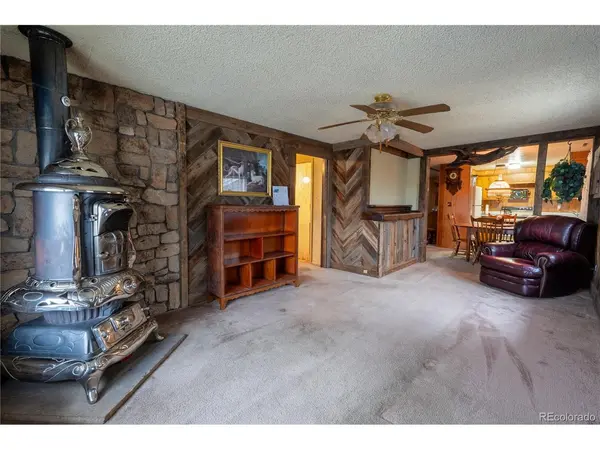
Heating Wood Stove
Appliance Refrigerator, Washer, Dryer
Exterior
Parking Features Detached
Garage Spaces 2.0
Fence Fenced, Dog Run/Kennel
Utilities Available Propane
View Y/N Yes
View Mountain(s)
Roof Type Composition
Porch Patio
Garage Yes
Building
Lot Description Level, Outbuildings, House Faces South, Mineral Rights Excluded
Sewer Septic Tank
Water Well
Level or Stories One
Structure Type Brick,Wood Siding
New Construction false
Schools
Elementary Schools Sanchez
Middle Schools Angevine
High Schools Boulder Valley Dist Re2
School District Boulder Valley Dist Re2
Others
Acceptable Financing Cash, Conventional
Horse Property Horse(s) Allowed, Pasture
Listing Terms Cash, Conventional

Find out why customers are choosing LPT Realty to meet their real estate needs